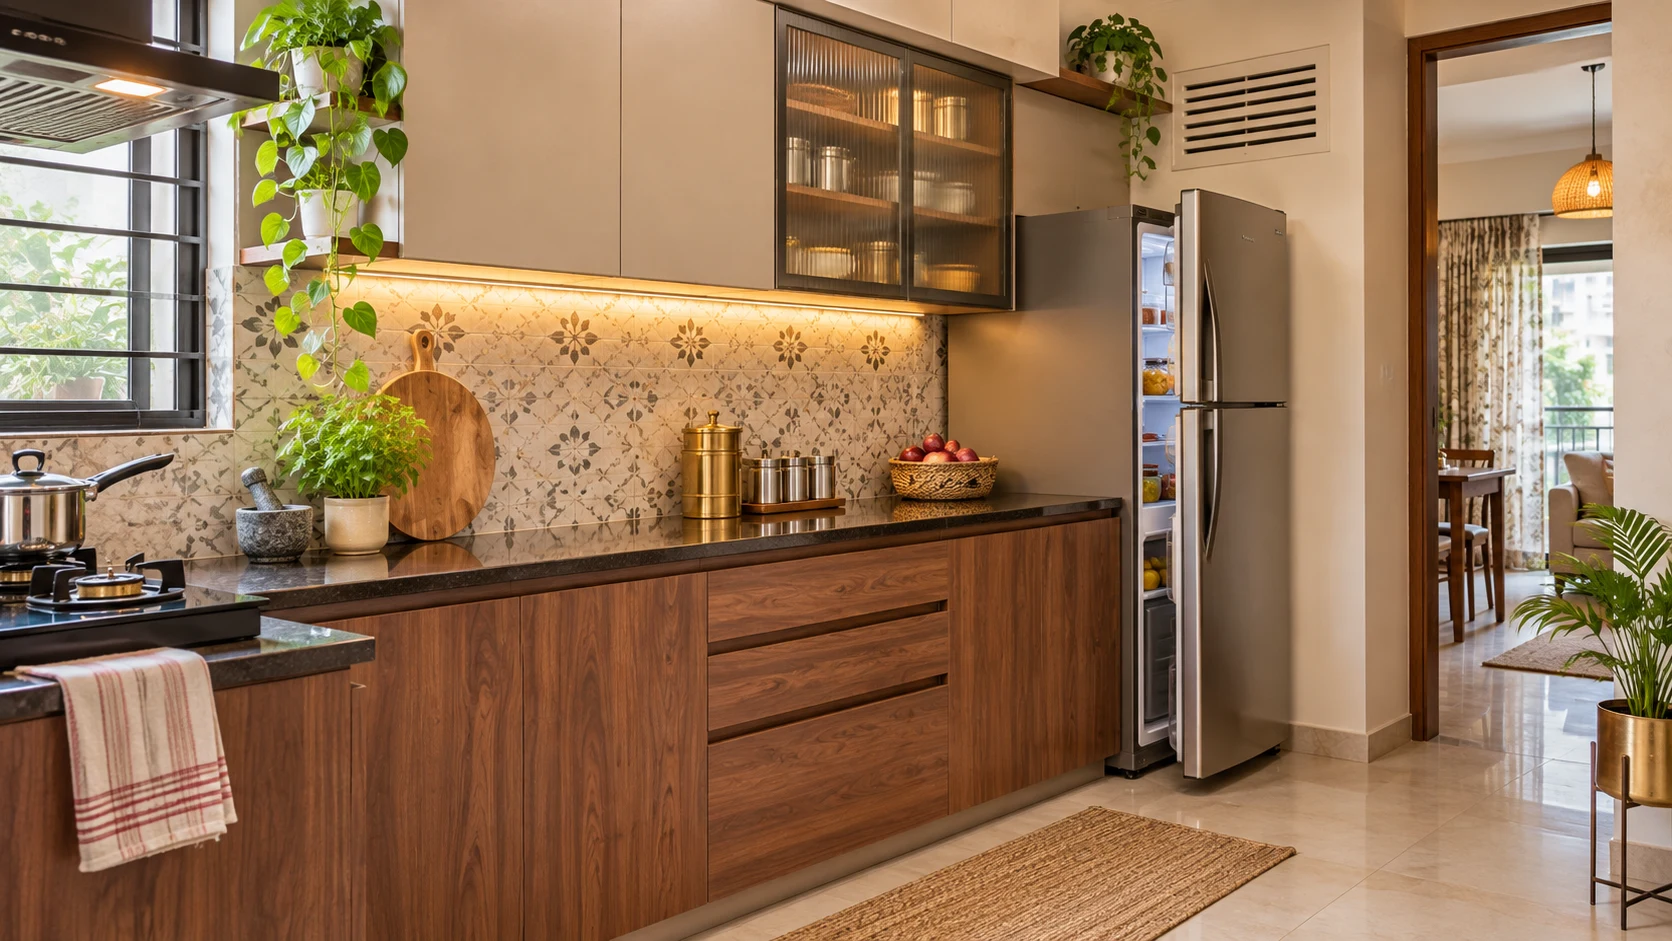
In a small kitchen, a fridge near the entrance or at the end of a cabinet run can be useful if its open doors preserve circulation. Choose its position using the exact model’s installation clearances, daily workflow and nearby unloading space.
1. Choose the Fridge Model Before Finalising Its Opening
Do not design the opening around capacity alone.
Two refrigerators with similar litre capacities can have different widths, depths, heights and door-opening requirements.
Obtain the installation information for the exact model.
| Detail to confirm | Why it matters |
|---|---|
| Overall width and height | Determines the basic appliance space |
| Depth, including doors and handles | Shows how far the fridge projects into the kitchen |
| Required installation clearances | Allows for ventilation and installation |
| Door-opening envelope | Identifies conflicts with walls, counters and passages |
| Drawer and shelf removal requirements | Allows cleaning and access to internal compartments |
| Hinge arrangement | Determines how the appliance opens |
| Electrical requirements | Helps the electrician plan a suitable connection |
| Water connection, if applicable | Affects installation and maintenance access |
Check whether dimensions include handles, hinges and other projections.
If you are retaining your fridge, record its model and measure the actual appliance before approving cabinetry.
2. Compare These Four Positions
Option A: Near the Kitchen Entrance
This can allow someone to take out water, milk or snacks without walking through the cooking area.
It may also make unloading groceries convenient.
Check before choosing it:
- Does the open fridge door obstruct the entrance?
- Can someone stand at the fridge while another person passes?
- Does the kitchen door collide with it?
- Is there a nearby surface for setting down groceries?
- Does the appliance project into the main household route? An entrance location works only if the doorway remains practical.
Option B: At the End of an L-Shaped Counter
Placing the fridge at the end of one counter run can preserve a continuous preparation area.
It also gives the appliance a defined position alongside the cabinetry.
Check before choosing it:
- Is the hinge side too close to a wall?
- Does the countertop interfere with door opening?
- Can internal drawers extend and be removed?
- Is the adjacent counter usable when the fridge is open?
- Are the required ventilation spaces maintained? Do not push the appliance tightly against a side wall simply to align it with the cabinets.
Option C: At One End of a Parallel Kitchen
In a kitchen with two opposing counter runs, placing the fridge near one end may reduce interruptions to the main preparation area.
However, the aisle needs to work with the fridge open.
Check before choosing it:
- Does the door conflict with an opposite drawer or dishwasher?
- Can the user stand comfortably in front of the fridge?
- Does opening it block the only route through the kitchen?
- How far does the appliance project beyond the cabinet fronts? Test the actual door movement rather than relying on the closed appliance footprint.
Option D: Just Outside the Kitchen
An adjoining dining or utility area may be worth assessing when the kitchen cannot accommodate the fridge without obstructing movement.
Check before choosing it:
- Is it convenient for cooking and unloading groceries?
- Does it interfere with dining chairs or a passage?
- Is the location dry and suitable for the appliance?
- Is there a suitable electrical connection?
- Does it meet the manufacturer’s temperature and ventilation requirements? An exposed balcony or damp utility corner should not be treated as a suitable alternative without checking the appliance’s installation conditions.
3. Test the Door, Not Just the Cabinet Opening
The closed fridge dimensions tell only part of the story.
A door may open far enough to reach a bottle but not far enough to remove a vegetable drawer or shelf.
Ask the supplier to demonstrate the opening needed for:
- Everyday access.
- Full drawer extension.
- Drawer and shelf removal.
- Access to both compartments on multi-door models. Do not assume a 90-degree opening is sufficient for every appliance.
If placing the fridge against a wall, check the model’s required side clearance and hinge geometry. Samsung’s installation guidance specifically addresses additional considerations where a refrigerator door could contact an adjacent wall. Exact requirements must come from the selected model. samsung.com
Also confirm whether the doors are reversible. This is a product feature, not something to assume or improvise during installation.
4. Leave the Required Ventilation Space
A freestanding refrigerator needs the installation clearances specified by its manufacturer.
Samsung India notes that inadequate ventilation restricts heat dissipation and can affect cooling performance. Samsung India
Check the requirements at the sides, rear and top. Do not copy a clearance from another model or use a single rule for every fridge.
Can You Put a Cabinet Above the Fridge?
Possibly, provided the design preserves the required ventilation, door movement and service access.
Show the cabinet drawing to the appliance installer before fabrication.
Record:
- The underside height of the cabinet.
- Its depth and any front projection.
- Required air paths.
- Access for removing or servicing the fridge. Do not enclose a freestanding model as though it were designed for built-in installation.
5. Coordinate the Fridge with the Hob, Oven and Sink
Check heat exposure and proximity to water when evaluating the location.
Use the appliance manuals and installer’s assessment to determine suitable positioning near cooking equipment. Avoid placing the fridge where direct sunlight or an adjacent heat source conflicts with its installation requirements.
Near a sink, check splash exposure, plumbing access and the electrical arrangement.
A narrow filler panel is not automatically a solution to heat, ventilation or door-clearance problems. Its suitability depends on the appliances and construction detail.
6. Provide Somewhere to Put Food Down
Think through a typical cooking sequence:
- Open the fridge.
- Remove vegetables, milk or a container.
- Set them down.
- Close the door.
- Move to washing or preparation. A nearby clear counter makes this easier.
If the only available surface is across a passage, consider how that works while someone else is cooking or entering the room.
Avoid positioning the fridge so its open door blocks the very counter you intend to use.
This practical sequence matters more than forcing every small kitchen into an idealised geometric “work triangle.”
7. Plan the Electrical Connection and Service Access
Have an electrician confirm a suitable supply, earthing and connection arrangement for the selected appliance.
The position should allow the fridge to be installed without trapping or straining its power cord. Plan access for disconnection and servicing.
Follow the manufacturer’s instructions on extension leads and adapters. For example, LG’s published refrigerator instructions prohibit extension-cord use for the model covered by that manual. lg.com
Also check that the appliance can be pulled out when necessary without dismantling permanent cabinetry.
For models requiring a water connection, include accessible connection and isolation arrangements in the installation plan.
An Illustrative Small-Kitchen Comparison
Imagine an L-shaped kitchen with a short wall beside the entrance and a longer counter running towards the window.
Two positions are being considered:
| Question | Beside the entrance | At the far end of the counter |
|---|---|---|
| Grocery unloading | Shorter route from the entrance | Requires carrying items farther into the kitchen |
| Access for other household members | May keep them outside the cooking area | May bring them through the work area |
| Door movement | Must not block the entrance | Must clear the end wall and nearby cabinets |
| Counter access | Check for an adjacent usable surface | May offer a convenient preparation surface |
| Main constraint | Passage and doorway conflicts | Hinge clearance and interference with cooking activity |
If the entrance position blocks movement when open, the far-end position may work better. If the far-end location prevents full door opening, revise the layout or compare a different fridge model.
These are layout tests, not a recommendation to squeeze an appliance into whichever gap remains.
Test the Position Before Ordering Cabinets
Mark the fridge footprint on the floor with surface-compatible tape.
Include its full projection and installation space. Use the manufacturer’s drawing to represent the door-opening envelope.
Then:
- Stand where the user would stand.
- Simulate unloading groceries.
- Open nearby cabinet doors and drawers.
- Ask another person to walk past.
- Check access to the kitchen door and utility.
- Confirm the position with the appliance installer. The tape test helps reveal movement conflicts. It does not replace technical checks for ventilation, electrical installation or appliance clearances.
Final Fridge-Placement Checklist
- Exact fridge model and dimensions confirmed.
- Handles, hinges and rear projections accounted for.
- Model-specific ventilation clearances recorded.
- Doors open sufficiently for use and cleaning.
- Internal drawers and shelves can be removed.
- Kitchen access remains workable.
- Nearby counters support unloading and preparation.
- Heat, sunlight and moisture exposure assessed.
- Electrical and any water connections planned.
- Service and delivery access checked.
- Cabinet drawings show the approved appliance opening.
Frequently asked questions
Is the kitchen entrance the best place for a fridge?
It can be convenient, but only if the appliance and its open doors do not obstruct entry or circulation.
Can a fridge sit beside a wall?
Yes, where the model’s ventilation and door-opening requirements are met. Check whether drawers and shelves can still be removed.
How much space should I leave around the fridge?
Use the installation manual for the exact model. Side, rear and top requirements vary.
Can I place a fridge next to the hob?
Assess heat exposure and the requirements of both appliances. Have the installer review the proposed separation and any surrounding cabinetry.
Can a fridge go outside the kitchen?
Yes, in a suitable adjoining location that meets installation requirements and supports convenient use. Check movement, electrical provision and environmental conditions.
Should I order the fridge before making the cabinets?
Finalise the model and obtain its installation dimensions before approving the cabinet opening. Coordinate actual delivery with site readiness.
Related guides
- Kitchen Interior Design for Everyday Indian Cooking
- 11 Small Kitchen Design Ideas That Keep Worktops Clear
Plan your next steps with Houspire
Use the fridge position as part of the full kitchen workflow. Have the supplier confirm ventilation, door movement and service access.
Explore Houspire’s design plans to review your room arrangement before buying or commissioning work. Confirm the selected deliverables and have the execution team verify site dimensions and technical details.