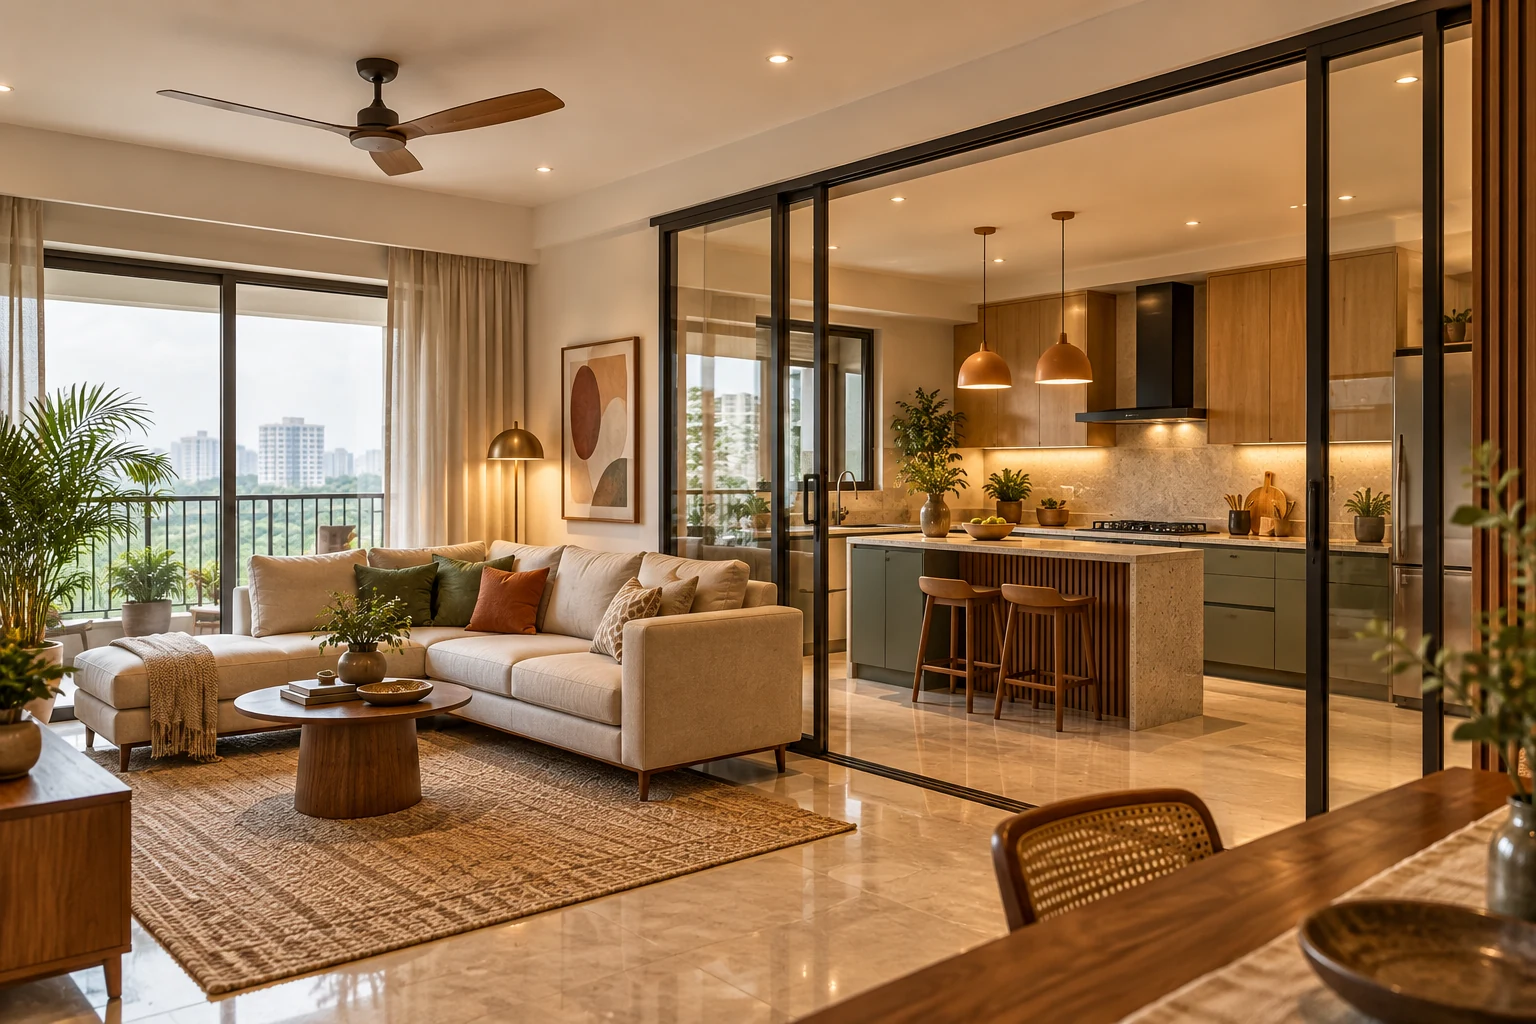
Choosing whether a kitchen should open to the living room is a household decision as much as a visual one. Cooking routines, visitors, sound, storage and the way meals are served all influence the answer.
Begin with the existing plan and what can actually change. Removing or altering walls and services needs appropriate assessment; a preferred reference image is not approval for construction.
Describe what the connection should achieve
Decide whether you want conversation while cooking, easier serving, visual separation or room for more than one cook. Identify the current problem first. An open layout may look attractive without resolving the need for additional preparation space.
Consider the strengths of a closed kitchen
A separate room can provide visual privacy and more uninterrupted wall area. Check the working layout, light and serving route rather than assuming enclosure makes it cramped. Door operation and access should remain convenient during busy meal preparation.
| Arrangement | Potential benefit | Trade-off to review |
|---|---|---|
| Closed | Visual separation and wall storage | Serving route and room light |
| Open | Strong connection to dining and living | Visible work surfaces and shared sound |
| Semi-open | Adjustable connection or screening | Partition operation and maintenance |
Evaluate an open arrangement as a shared room
Review the kitchen, dining and living area together. Appliance appearance, countertop storage and lighting become part of the wider space. Discuss extraction, equipment sound and everyday tidiness with the relevant suppliers instead of assuming openness suits every cooking routine.
Use semi-open options for a defined purpose
A glazed partition, serving opening or suitable sliding enclosure may offer a different balance. Check the opening space, track details, cleaning and installation requirements. A divider should solve a real privacy or connection need rather than become an obstruction.
Keep furniture and access in the same plan
Include dining chairs, refrigerator doors, cabinet drawers and passage routes. An island or peninsula needs to work while people are seated and appliances are open. Test those conditions using actual dimensions.
Price the consequences of a change
Account for wall work, finishes, electrical or plumbing changes and any affected ceiling or flooring. Identify necessary approvals and professional input before committing. Compare the complete work scope with a proposal that retains the current enclosure.
Review the appearance after the arrangement works
Coordinate visible cabinetry with adjacent furniture and lighting. Use a kitchen 3D view to discuss the connection, supported by the technical documents and site checks needed for execution.
Frequently asked questions
Is an open kitchen better for every small apartment?
No. Compare the room geometry, cooking routine and storage needs before deciding.
Can a glass partition make the kitchen semi-open?
It may, if technically suitable. Confirm dimensions, operation, product specification and installation requirements.
Should I choose an island first?
Resolve the working layout and access before adding an island. It must justify its footprint during actual use.
Plan the room before you buy
Choose the level of connection that suits daily life, then verify the work required to build it. Explore Houspire’s room-by-room design plans to review a proposed appearance before arranging execution with your chosen contractor. Confirm the views, supporting documents and revision terms included in your order.