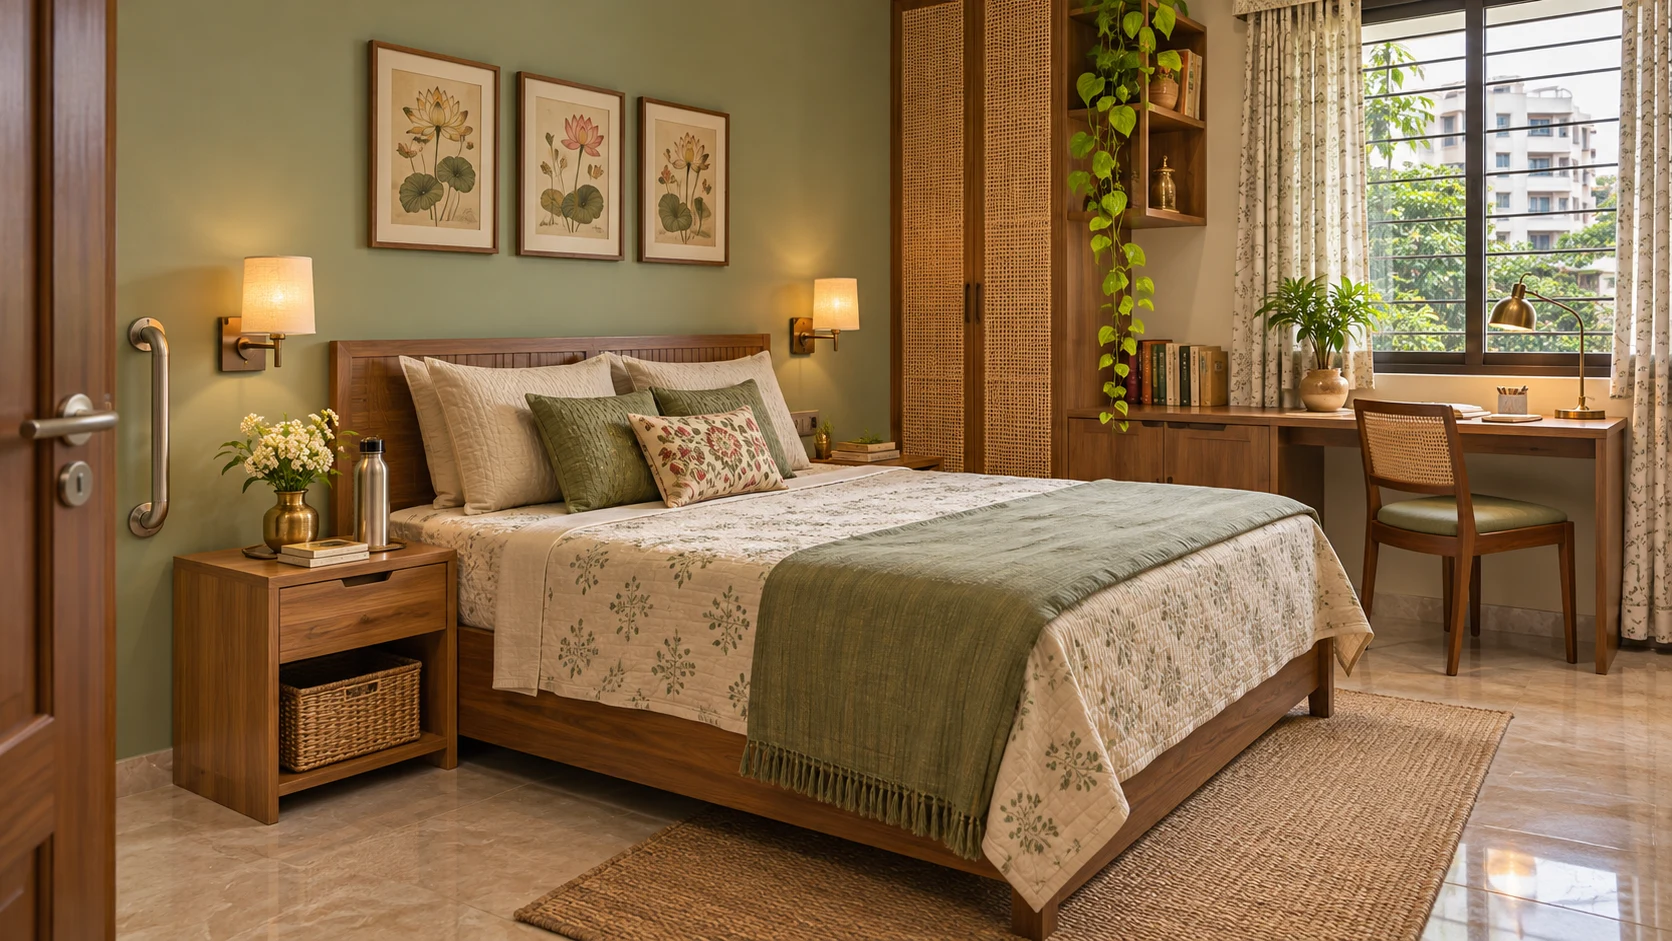
Design a spare bedroom for parents around their sleeping preferences, storage and access needs first. Then add one everyday use—such as work or reading—that can coexist with visits without filling the bed or guest wardrobe with household belongings.
Start With Your Parents’ Actual Preferences
Do not assume every parent needs the same bedroom arrangement. Ask how they sleep, what they bring and what makes a room comfortable for them.
Useful questions include:
- Do they prefer a shared bed or separate beds?
- How long do they usually stay?
- What mattress feel and bed height do they find comfortable?
- Do they read, watch television or make video calls in the bedroom?
- Do they need hanging space, shelves or both?
- Will either person need space for a walking aid or assistance?
- Which bathroom will they use, especially at night? Also consider privacy. A room that someone must enter repeatedly for work files or household supplies may not feel like a bedroom during a longer visit.
Plan around their routines rather than treating age as a furniture specification.
Choose One Main Everyday Use
A spare room becomes difficult to manage when it is expected to function as an office, gym, library, store and guest bedroom simultaneously.
Choose one primary everyday role.
| Everyday use | What it needs | What to resolve before a visit |
|---|---|---|
| Home office | Desk, suitable chair, power and work storage | Where work moves while guests stay |
| Reading room | Comfortable seat, light and books | Whether seating obstructs access to the bed |
| Hobby room | Work surface and organised supplies | Where equipment can be securely stored |
| Occasional study | Compact desk and limited storage | How the surface is cleared |
| Household storage | Defined enclosed storage | Which items remain accessible without disturbing guests |
If the room is your only full-time office, furniture alone cannot solve the conflict between meetings and a parent’s afternoon rest. Decide whether you can temporarily work elsewhere or whether another guest arrangement would be more practical.
Choose the Bed Before Planning the Remaining Furniture
The sleeping arrangement determines how much space remains for movement, storage and everyday use.
A Permanent Bed
A permanent bed avoids daily conversion and allows your parents to try the actual mattress and finished bed height before a visit.
It can suit frequent or extended stays, particularly when the remaining floor area accommodates a compact workspace.
Measure the complete bed frame, including a projecting headboard or footboard. Mattress dimensions alone do not describe its footprint.
A Sofa Bed or Daybed
A sofa bed may suit a room used mainly for sitting or occasional work. Check it in its fully opened position before buying.
Test:
- Sleeping surface and mattress comfort.
- Finished sleeping height.
- Ease of opening and closing.
- Access on the sides your parents will use.
- Space for bedding when the unit is closed.
- Whether the open bed blocks the wardrobe or room door. A daybed intended for one sleeper should not automatically become a two-person guest bed. Check the usable sleeping dimensions and any pull-out arrangement.
A Wall Bed
A wall bed can release floor space when closed, but the design must work when it is open.
Confirm installation requirements with the supplier and identify where the desk chair, loose furniture and bedding will go. Consider who will operate it; your parents should not have to manage a mechanism they find difficult.
Two Single Beds
Separate beds can suit different sleeping preferences. Compare them with a shared bed using actual frame dimensions and the access needed around each.
Do not assume two singles will occupy less space or make the room easier to navigate.
Try These Three Spare Bedroom Layouts
The right layout depends on the room’s doors, windows, dimensions and existing service points.
Layout 1: Permanent Bed With a Compact Desk
Useful when: Parents visit regularly and you need a modest everyday workspace.
Place the bed where its required access is preserved. Locate the desk on another wall, checking the chair in its pulled-out position.
Keep work equipment within a defined area. A cabinet or drawer can hold the laptop, documents and accessories during visits.
The main test: can someone get from the bed to the door without moving the office chair?
Layout 2: Guest Bedroom With a Reading Corner
Useful when: You want a calm everyday room without a large workstation.
Keep a permanent bed and add a reading chair only if the room comfortably accommodates it. A small table can serve the chair, but it should not interrupt the walking route.
If the room feels crowded, omit the additional chair. Your parents may prefer a more open bedroom and use the living room for daytime seating.
Layout 3: Everyday Office With a Convertible Bed
Useful when: Visits are occasional and office use is the main requirement.
Plan the room twice: once with the bed closed and once fully open.
The guest arrangement must provide a usable route to the door, access to storage and a place for bedside essentials. Mark where the office chair and equipment will be stored during visits.
A convertible room works only when both arrangements work.
Check Movement in the Room’s Guest Arrangement
Furniture footprints show only part of the space required.
Check the layout with:
- The bed ready for sleeping.
- Wardrobe shutters and drawers open.
- The desk chair pulled out.
- Suitcases in their intended location.
- Curtains drawn.
- Any mobility aid your parent uses. For two people sharing a bed, consider whether both can get in and out without climbing across the other person.
Test the proposed arrangement with masking tape before ordering furniture, using tape suitable for your floor finish. Allow for actual movement rather than relying on a generic clearance figure.
Where a parent has specific mobility or transfer needs, an occupational therapist can help assess the arrangement.
Give Guests Storage They Can Actually Use
A wardrobe filled with household belongings does not provide guest storage, even if it occupies an entire wall.
Reserve a clearly defined section for visitors:
| Storage need | Planning approach |
|---|---|
| Everyday clothes | Accessible hanging space and shelves |
| Small personal belongings | An easy-to-use drawer |
| Suitcases | A defined location outside walking routes |
| Spare bedding | Separate storage that does not occupy guest shelves |
| Work equipment | Enclosed storage cleared before arrival |
Check whether handles, drawers and hanging rails are comfortable for your parents to use. Avoid making frequently used items dependent on reaching high shelves or bending into deep floor-level compartments.
Storage beds can hold spare linen, but guests should not need to lift a mattress whenever they want their everyday belongings.
Plan Bedside Lighting and the Bathroom Route
Lighting should support reading, dressing and moving around after dark.
Provide a light that can be operated from bed, and check that the switch remains reachable after the bed and bedside furniture are installed.
The National Institute on Aging recommends keeping night lights and light switches close to the bed as part of home fall-prevention planning. Its guidance also addresses clutter and loose rugs. National Institute on Aging
For this room, check:
- Whether each sleeper can reach a light.
- Whether the route to the bathroom is clearly visible.
- Whether charging cables cross the floor.
- Whether furniture corners project into the route.
- Whether rugs curl, move or catch underfoot. Do not assume dim decorative lighting is enough for night-time movement. Try the route yourself with the main room light off.
Make Everyday Controls Easy to Find
A visitor should not have to learn a complicated system to operate the room.
Keep fan and AC controls in a consistent place. Provide reachable charging points without trailing extensions across the bed or floor.
Choose curtains or blinds your parents can operate comfortably. Check that a desk or bedside cabinet does not block the window handle.
Before deciding on a television, ask whether they want one. If they do, test the viewing position from the actual bed and keep the controls simple.
Small details matter: somewhere for glasses, a phone, water and a book can be more useful than a large decorative display.
Make the Room Welcoming Without Filling It
Use bedding, curtains and a few personal details to give the room character.
Keep bedside surfaces available for guests’ belongings. Leave some wardrobe space genuinely empty. Avoid filling every wall with shelves that create more household storage but less room for visitors.
A coordinated finish across the desk and wardrobe can help the room feel settled without requiring extensive custom joinery.
Prioritise furniture that suits both uses. A desk may also serve as an occasional dressing surface if its height, lighting and mirror arrangement work for that purpose.
What Should You Spend On First?
Organise the budget around daily comfort and function.
| Priority | What to resolve |
|---|---|
| First | Suitable sleeping arrangement, mattress, circulation and lighting |
| Next | Guest storage, bedside surfaces, window coverings and charging access |
| Then | Everyday workspace or reading furniture |
| Optional | Feature walls, decorative ceiling work and display accessories |
Price ready-made and built-in options against the same requirements. Retain existing furniture where it fits the proposed layout and remains comfortable to use.
Avoid spending the storage budget on elaborate internal accessories before deciding what guests need to store.
Use a Simple Before-Arrival Checklist
A well-planned room should be straightforward to prepare.
Before your parents arrive:
- Clear the desk and guest storage.
- Move work equipment to its agreed location.
- Prepare the bed and check bedside access.
- Put lights and remotes within reach.
- Remove loose cables and floor clutter.
- Make room for luggage.
- Check the bathroom route after dark.
- Confirm where everyday work will happen during the visit. If preparation requires dismantling furniture or moving several large pieces, revisit the layout.
Frequently asked questions
What is the best spare bedroom layout for visiting parents?
The best arrangement matches their sleeping preferences, visit length and access needs. Start with the bed and bathroom route, then fit storage and the room’s everyday function around them.
Is a sofa bed suitable for parents?
It can be, if they find its mattress, height and access comfortable. Test the actual product fully open and decide who will handle conversion and bedding.
Can a guest bedroom also be a home office?
Yes, provided the desk and chair do not obstruct the guest layout. Plan where work will move during visits so guests have privacy and can rest.
What bed height should I choose?
Check the finished height with the mattress installed and let your parents try it where possible. There is no single height that suits every person.
How much wardrobe space should I reserve?
Base it on the duration of visits and what your parents bring. Provide genuinely empty hanging space, shelves or drawers rather than expecting them to live out of suitcases.
How can I make the room useful on a limited budget?
Keep suitable existing furniture, choose one everyday function and spend first on sleeping comfort, lighting and storage. Decorative additions can follow once the layout works.
Related guides
Plan your next steps with Houspire
Prepare the room before each visit by clearing guest storage, moving work equipment and checking bedside access. Ask your parents to try the proposed arrangement wherever possible.
Explore Houspire’s design plans to review your room arrangement before buying or commissioning work. Confirm the selected deliverables and have the execution team verify site dimensions and technical details.