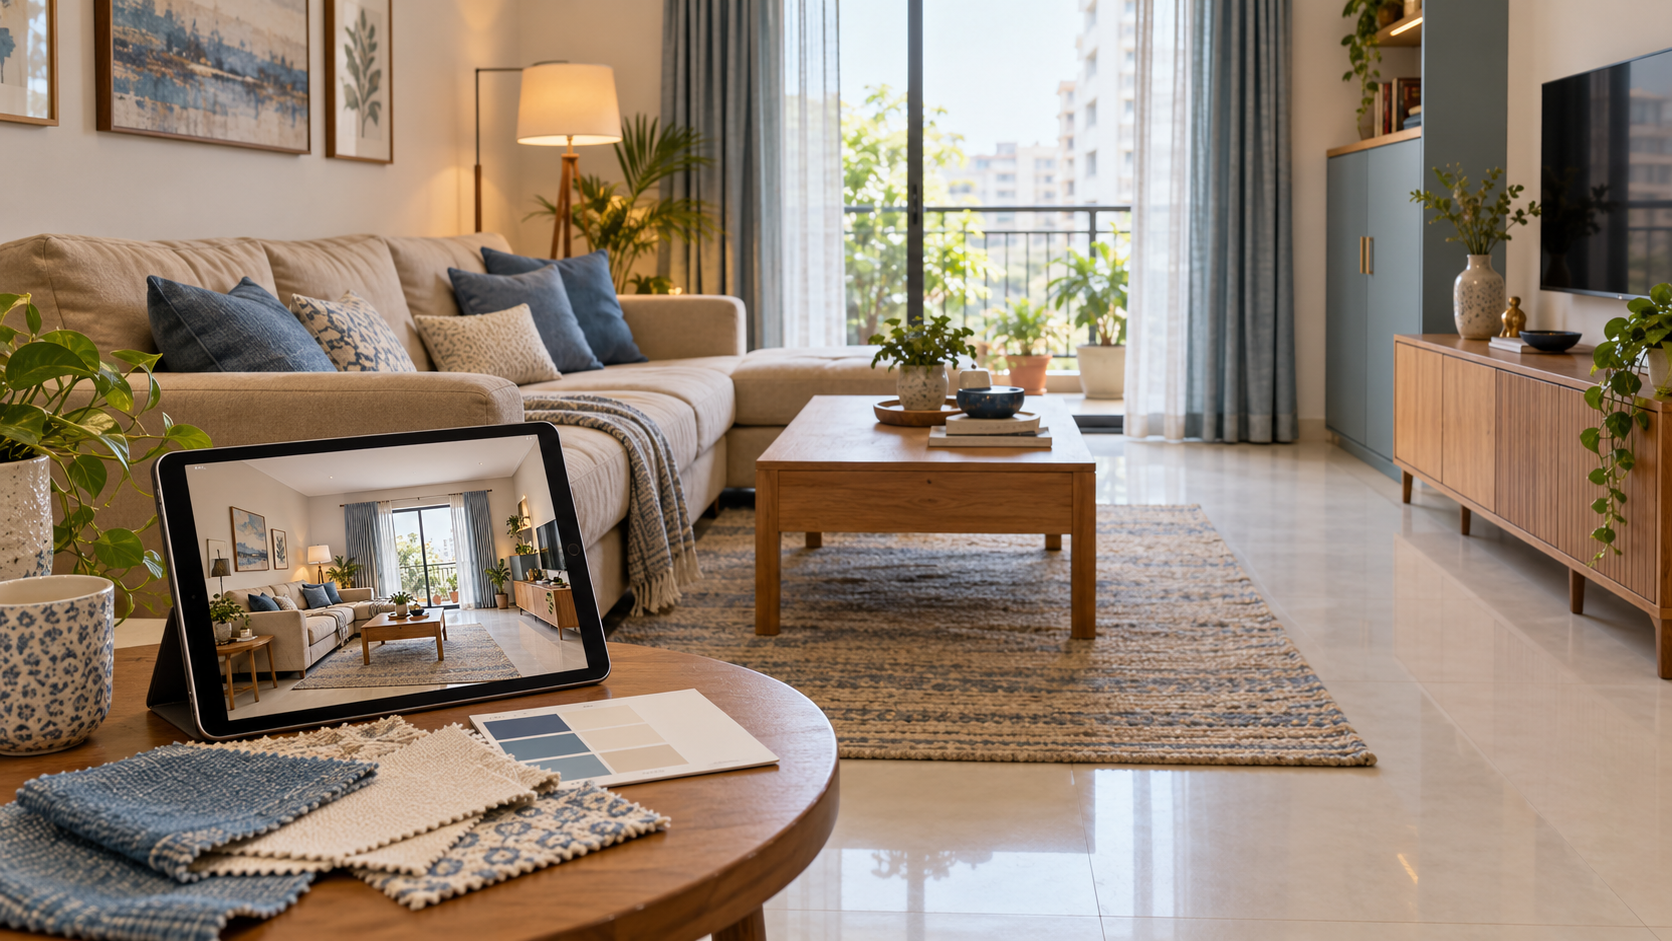
Interior Design in Visakhapatnam: Plan Your Apartment Before Work Begins
Starting interior work can feel like progress. But ordering cabinets or changing electrical points before the design is coordinated can create avoidable rework.
A wardrobe may conflict with a doorway. A sofa may cover an outlet. A kitchen appliance may need more clearance than the proposed cabinet allows.
For homeowners planning interior design in Visakhapatnam, the first step is to connect the room layout, specifications and budget before execution begins.
A useful interior plan should explain what you want to build, where it belongs, what it requires and who will verify it. This guide walks through those decisions for an apartment.
What Should You Finalise Before Interior Execution?
You do not need to purchase every accessory before work starts. However, decisions that affect fabrication, wiring, plumbing and finished surfaces should be coordinated early.
| Planning item | What to establish |
|---|---|
| Scope | Rooms and work included in the project |
| Existing condition | What will be retained, repaired or replaced |
| Furniture layout | Placement, dimensions and movement space |
| Storage | Required capacity and internal arrangements |
| Appliances | Selected models or confirmed installation requirements |
| Services | Electrical, plumbing and lighting changes |
| Materials | Specifications, finishes and approved samples |
| Budget | Itemised costs, exclusions and unresolved allowances |
| Responsibilities | Who measures, supplies, installs and checks the work |
Use this information to prepare a clear brief for your designer and contractor.
Start with the Apartment You Actually Have
Verify the Floor Plan
A builder’s plan is a useful reference, but confirm it against the apartment before custom work is ordered.
Record room dimensions, door and window positions, columns, beams and ceiling heights. Identify anything that differs from the drawing.
Photograph each wall and label the images so everyone can connect them to the plan.
Inspect Existing Finishes and Fittings
Check flooring, doors, windows, kitchen components and bathroom fixtures before deciding what to replace.
A usable element may work with the new design. If you intend to retain it, include its dimensions and condition in the brief.
Identify Repairs Early
Document visible dampness, damaged surfaces or service problems and arrange an appropriate assessment.
Decorative finishes and new cabinetry should not conceal an unresolved problem. Establish the necessary repair work before finalising affected installations.
Plan the Living and Dining Areas Together
In an apartment, the living and dining areas often share movement routes.
Place the main furniture on a measured layout before adding TV panelling, partitions or display units.
Check:
Access between the entrance, bedrooms and balcony.
Space to pull out dining chairs.
Sofa placement relative to the television.
Opening clearance for storage units.
Access to windows and curtains. Plan daily use first. Occasional entertaining may be better supported by movable seating than furniture that permanently restricts circulation.
For your Visakhapatnam apartment, observe daylight and screen reflections at different times before fixing the TV position or selecting window treatments.
Finalise Kitchen Requirements Before Cabinet Production
Kitchen decisions affect several trades, so coordination matters.
List your appliances, cooking requirements and storage needs. Confirm whether existing counters, sinks or service points will remain.
Before production, resolve:
| Kitchen detail | Why it matters |
|---|---|
| Appliance dimensions | Cabinets must allow the specified fit and clearances |
| Sink and plumbing | Connections need to align with the proposed arrangement |
| Electrical points | Appliances need accessible, suitable connections |
| Cabinet interiors | Storage should suit cookware, groceries and utensils |
| Countertop details | Cut-outs and supports need coordination |
| Installation sequence | Cabinets, counters and services must be scheduled together |
Avoid designing around an appliance’s approximate appearance. Use the relevant model specifications and have the responsible installer check requirements.
Design Bedrooms Around Furniture Operation
A bedroom layout needs to work when doors, drawers and shutters are open.
Start with the bed, wardrobe and access routes. Then consider bedside storage, a dresser or a desk.
If you are retaining a bed, measure the complete frame. For storage beds, account for how the storage opens and is accessed.
For wardrobes, finalise the internal arrangement before fabrication. Hanging space, drawers and shelves should reflect what you own.
A rendered wardrobe exterior does not define its internal storage or construction details.
Give the Second Bedroom a Clear Purpose
Decide whether the second bedroom primarily serves children, guests or work.
If it needs to support several activities, test each arrangement on the layout.
A sofa bed needs space when extended. A work chair needs room to move. A fold-down desk must operate without blocking storage or a doorway.
Choose flexible furniture only when its operating requirements suit the room.
Select Materials for Their Intended Location
Material selection should consider appearance, use, exposure and maintenance.
For an apartment in Visakhapatnam, discuss the actual conditions of the property with your designer and supplier. Ask whether exposed locations, recurring moisture or proximity to the sea affect the specification or warranty of proposed products.
Cabinet Materials
Record the specified material, grade, thickness and finish where relevant.
Ask how edges, joints and areas near sinks or plumbing will be detailed. Do not rely only on descriptions such as “premium” or “water-resistant.”
Hardware
Identify the proposed hinges, channels, handles and mechanisms.
Check manufacturer guidance, care requirements and warranty exclusions for the installation conditions.
Surface Finishes
Inspect samples beside the flooring and under the apartment’s lighting.
Consider cleaning needs as well as appearance. A finish suitable for a decorative wall may not suit a frequently splashed or heavily used surface.
Coordinate Electrical and Lighting Decisions
Approve the furniture arrangement before finalising electrical changes.
Mark requirements for televisions, study desks, bedside charging, kitchen appliances and other equipment.
Develop lighting around activities: reading, cooking, working and general movement may need different arrangements.
Have the relevant professional assess the existing installation and proposed changes. A lighting visual does not confirm wiring capacity or installation feasibility.
If a false ceiling is planned, coordinate its height, lighting, fans and service access before construction.
Build a Budget from the Agreed Scope
Separate the design service from the cost of carrying out the work.
| Cost category | What to include |
|---|---|
| Design | Agreed consultation, visualisations and documentation |
| Fitted furniture | Kitchen cabinets, wardrobes and other joinery |
| Loose furniture | Beds, seating, dining furniture and desks |
| Site work | Repairs, painting and service changes |
| Appliances and fixtures | Purchases and installation |
| Furnishings | Curtains, blinds, rugs and upholstery |
| Logistics | Delivery, handling, protection and debris removal |
| Additional allowances | Taxes and unresolved work |
Send equivalent requirements to each contractor. Compare quantities and specifications before judging totals.
Keep optional additions separate so they can be adjusted without obscuring essential costs.
What Should Your Contractor Receive?
The required documentation depends on the work.
A decorative refresh may need a product list and clear placement instructions. Custom cabinetry may require dimensioned drawings, internal layouts and material specifications.
Before execution, confirm that the contractor has:
The current approved scope.
Relevant layouts and drawings.
Material and hardware specifications.
Appliance information.
The agreed quotation and exclusions.
A clear process for questions and changes. Keep one current approved design version for every trade.
Check Building Access and Installation Arrangements
Before scheduling work in your Visakhapatnam apartment, confirm the building’s requirements.
Check permitted working hours, lift access, unloading arrangements and protection of common areas.
Measure the delivery route for large furniture. Establish where materials can be stored and how debris will be removed.
These details help determine the practical installation plan and should be discussed before delivery day.
How Houspire Fits into the Planning Stage
For a Houspire project, prepare photographs, measurements and a clear list of requirements.
Explain what must remain unchanged and which decisions you need help making. Share reference images with notes about the particular colours, furniture or finishes you like.
Review the selected package’s deliverables and establish whether additional layouts, specifications or working drawings are needed for your execution scope.
Before fabrication, have the responsible professionals verify the relevant site dimensions and installation conditions.
Final Thoughts
Planning your Visakhapatnam apartment before execution helps connect appearance with practical requirements.
Finalise the layout, coordinate services, specify materials and obtain comparable quotations. Start each stage of work with the information needed to complete it properly.
Explore Houspire’s design plans to develop your room direction before placing execution orders.
Frequently Asked Questions
What should be finalised before execution?
Agree the scope, layout, specifications, service requirements, budget and site-verification responsibilities.
Can carpentry start from a 3D view?
A view communicates appearance. Confirm dimensions, internal arrangements and construction details before fabrication.
Should appliances be selected before cabinetry?
Confirm models or installation specifications before approving cabinet openings and service locations. Read kitchen planning checks.