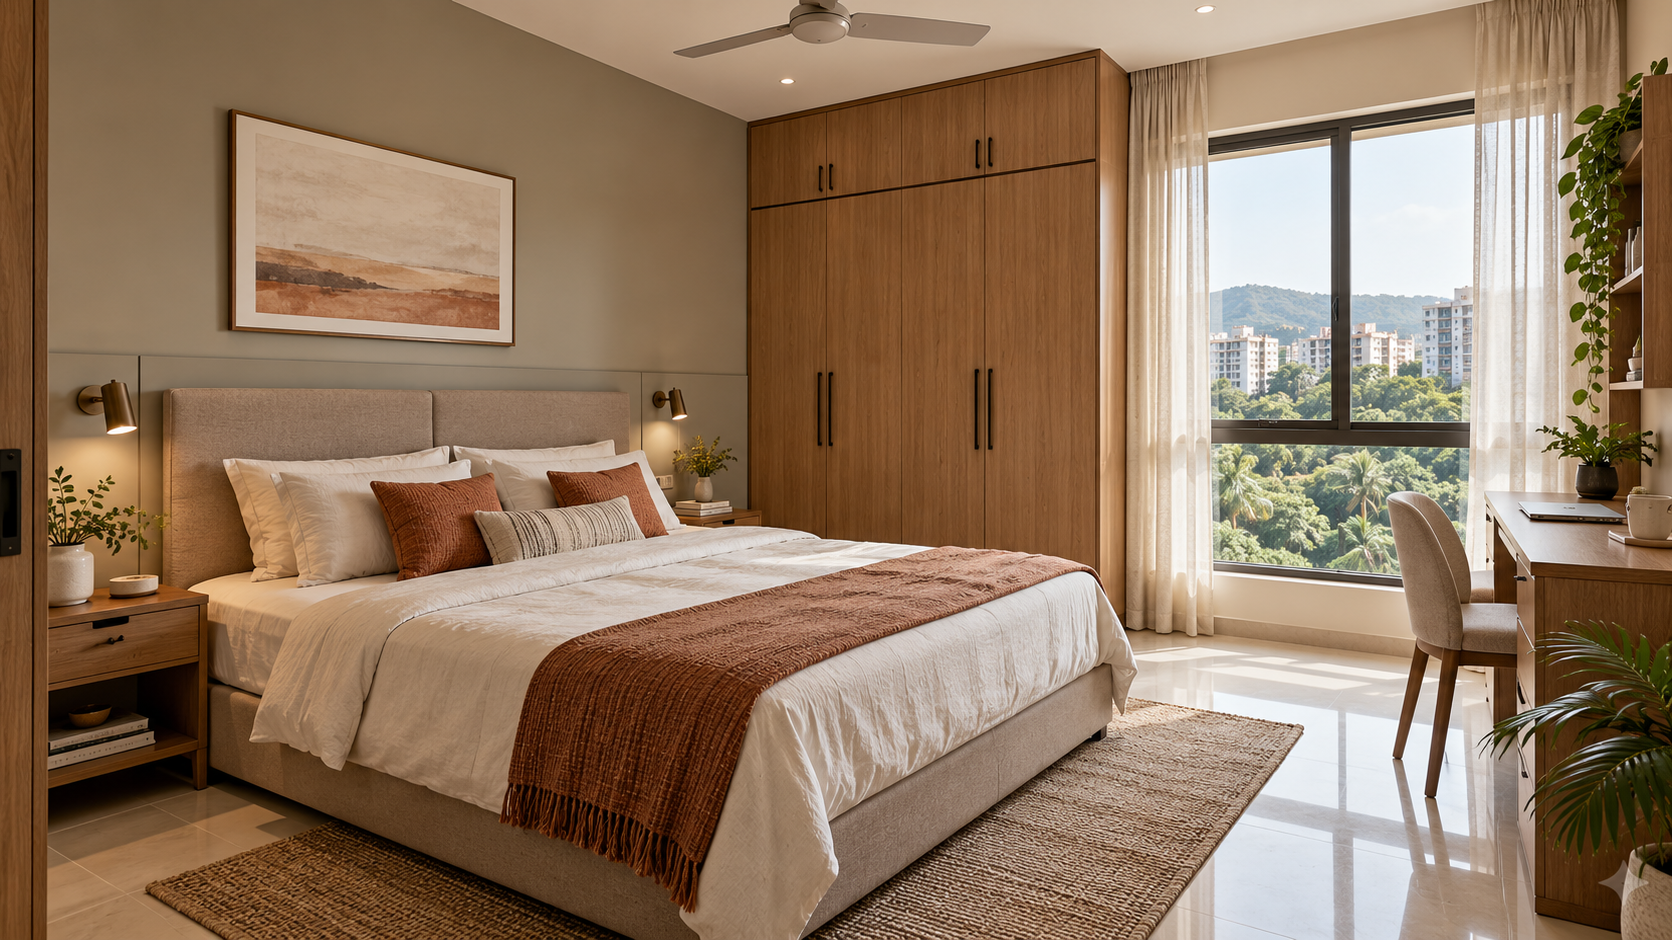
Bedroom Interior Design: 35 Product Measurements and Budget Calculations
Bedroom planning becomes easier when you know which measurements to check.
A bed advertised for a 160 cm mattress may have a wider frame. A wardrobe may fit beneath the ceiling but require additional space for assembly. A furniture price may exclude the mattress, handles or installation.
This 2026 guide combines published Indian product specifications with clearly labelled space and budget calculations. This is a numerical planning reference, not a survey of average Indian bedrooms or consumer spending.
Product examples illustrate specific measurements and costs; they are not recommendations or universal standards.
Five Bedroom Furniture Price References
The following prices were displayed on IKEA India when checked on 21 October 2026, before applying conditional promotional offers.
| No. | Product or configuration | Displayed price |
|---|---|---|
| 1 | SLATTUM upholstered bed frame, Vissle dark grey, for a 160 × 200 cm mattress | ₹11,990 |
| 2 | VESTERÖY pocket sprung mattress, 160 × 200 cm, shown alongside that bed | ₹17,990 |
| 3 | MALM high bed frame, white/Luröy, for a 160 × 200 cm mattress | ₹22,990 |
| 4 | VÅGSTRANDA pocket sprung mattress, 160 × 200 cm, shown alongside MALM | ₹24,990 |
| 5 | PAX / BERGSBO wardrobe, white, nominally 100 × 60 × 236 cm | ₹35,500 |
The listings displayed tax-inclusive prices. The beds exclude mattresses and bedlinen. The wardrobe listing separately identifies handles, additional interior accessories, delivery and assembly as exclusions. Confirm the exact configuration and checkout amount before purchasing.
Five Bed-Frame Measurements Worth Checking
6. A 160 × 200 cm mattress does not define the complete bed footprint
The listed MALM frame measures 176 × 209 cm overall. Use the frame dimensions when drawing your layout.
7. That frame is 16 cm wider than its intended mattress
176 − 160 = 16 cm.
Ignoring this difference can overstate the space available beside the bed.
8. The same frame is 9 cm longer than its intended mattress
209 − 200 = 9 cm.
Check the remaining space at the foot of the bed against doors, storage and movement needs.
9. Its headboard is 100 cm high
Compare this with window sills, wall fittings and the proposed position of artwork or lighting.
10. Its listed clearance underneath is 21 cm
Check the full dimensions of any storage box or cleaning equipment you intend to use beneath it, including lids, wheels and access. These measurements apply to this particular MALM configuration.
Five Mattress and Bed-Footprint Calculations
These are geometric calculations, not recommended bed sizes for particular households.
11. A 140 × 200 cm mattress has a surface area of 2.8 sq m
1.40 × 2.00 = 2.80 sq m.
Choose dimensions according to the users and available room—not the size label alone.
12. A 160 × 200 cm mattress has a surface area of 3.2 sq m
1.60 × 2.00 = 3.20 sq m.
13. Increasing mattress width from 140 cm to 160 cm adds approximately 14.3% more surface area
The additional area is 0.4 sq m:
0.4 ÷ 2.8 × 100 ≈ 14.3%.
That increase also needs to be considered in the room layout.
14. One 140 × 200 cm bed example has a 144 × 206 cm outer frame
IKEA’s SLATTUM specification demonstrates that even a relatively compact frame extends beyond the mattress dimensions.
15. That SLATTUM frame occupies approximately 2.97 sq m
1.44 × 2.06 = 2.9664 sq m.
This is approximately 5.9% more area than the 2.8 sq m mattress rectangle. It still excludes the space needed to approach and use the bed.
Five Wardrobe Numbers That Affect Installation
The following figures apply to the cited PAX / BERGSBO configuration, not every wardrobe.
| No. | Published measurement or requirement | Why it matters |
|---|---|---|
| 16 | 100 cm width | Establishes the unit’s wall-space requirement |
| 17 | 60 cm overall depth | Needs to be included in the furniture layout |
| 18 | 236.4 cm actual height | More precise than the rounded 236 cm product title |
| 19 | 237 cm minimum ceiling height for upright assembly | Assembly space must be checked, not just finished height |
| 20 | 243 cm frame-package length | Delivery access may be affected by packaging dimensions |
Follow the product’s assembly instructions. The listing also requires secure anchoring with suitable fixings; fitting beneath the ceiling is only one part of installation.
Five Bedroom Layout Calculations
These examples use clear internal room dimensions. They are not building-code minimums or universal circulation recommendations.
21. A 10 ft × 12 ft bedroom has 120 sq ft of floor area
That is approximately 11.15 sq m.
The usable layout still depends on doors, windows, columns and furniture.
22. A 12 ft × 12 ft bedroom has 144 sq ft of floor area
That is approximately 13.38 sq m.
23. Moving from 120 sq ft to 144 sq ft adds 20% more floor area
24 ÷ 120 × 100 = 20%.
This does not mean furniture capacity or project cost increases by the same percentage.
24. A 176 cm-wide bed centred across a 300 cm-wide room leaves 62 cm on each side
(300 − 176) ÷ 2 = 62 cm.
This assumes no other obstructions. It is a calculated gap, not a statement that the arrangement suits every user.
25. Adding a 60 cm-deep wardrobe along one side reduces the combined remaining width to 64 cm
300 − 176 − 60 = 64 cm.
That remainder must be distributed between the bed’s sides. It also needs to accommodate relevant access and wardrobe operation, so the arrangement may need to change.
Subtracting furniture widths is a useful first check, but it does not replace a complete layout.
Five Surface and Storage Calculations
26. A 2 m-wide, 0.6 m-deep wardrobe occupies 1.2 sq m
2.0 × 0.6 = 1.2 sq m.
Allow separately for doors, drawers and the person using the storage.
27. Two 45 × 40 cm bedside tables occupy 0.36 sq m in total
2 × 0.45 × 0.40 = 0.36 sq m.
Their position matters as much as their footprint, particularly near wardrobes or doors.
28. A 120 × 50 cm bedroom desk occupies 0.6 sq m
1.20 × 0.50 = 0.60 sq m.
This excludes the chair and operating space. Test the working arrangement before treating it as a suitable desk size.
29. A 10 ft × 12 ft room has a perimeter of 44 ft
2 × (10 + 12) = 44 ft.
Perimeter helps calculate gross wall area.
30. At a wall height of 9 ft, that room has 396 sq ft of gross wall area
44 × 9 = 396 sq ft.
For a painting estimate, account separately for openings, ceiling coverage, surface preparation and the contractor’s measurement method.
Five Budget Numbers That Explain the Complete Cost
These examples demonstrate calculations rather than average bedroom renovation prices.
31. The listed SLATTUM bed and VESTERÖY mattress total ₹29,980
₹11,990 + ₹17,990 = ₹29,980.
This is a sum of the displayed prices, before any applicable checkout offer or additional service charges. It does not include bedlinen or other bedroom furniture.
32. The listed MALM/Luröy bed and VÅGSTRANDA mattress total ₹47,980
₹22,990 + ₹24,990 = ₹47,980.
This demonstrates why the mattress should appear as a separate budget line. It is not a complete bedroom package.
33. A hypothetical ₹1.5 lakh project in a 120 sq ft bedroom equals ₹1,250 per floor sq ft
₹1,50,000 ÷ 120 = ₹1,250.
This is an effective project rate, not a material or carpentry rate.
34. A chosen 10% reserve on a ₹1.5 lakh budget equals ₹15,000
The resulting allowance would be ₹1,65,000.
Ten per cent is an illustrative choice. Set the reserve according to unresolved work and site conditions.
35. A ₹1.2 lakh quotation plus ₹20,000 of required exclusions totals ₹1.4 lakh
That is approximately 16.7% above the original quotation:
₹20,000 ÷ ₹1,20,000 × 100 ≈ 16.7%.
Check excluded work before deciding whether the project fits your budget.
What These Numbers Mean for Your Bedroom
The most useful measurement is the one that answers a practical question.
Does the bed leave enough room to move? Can the wardrobe open? Will the desk work with a chair? Can the furniture reach the apartment and be assembled inside it?
Start with a measured plan and mark:
Full furniture dimensions.
Door and window positions.
Shutter and drawer operation.
Walking routes.
Electrical points and lighting.
Installation and delivery constraints. Test these relationships before deciding on decorative finishes.
What Should Your Bedroom Budget Include?
| Category | Items to account for |
|---|---|
| Bed and bedding | Frame, base where separate, mattress, pillows and bedlinen |
| Storage | Wardrobe, internal fittings, handles and installation |
| Additional furniture | Bedside tables, dresser, desk and chair |
| Site work | Repairs, painting and electrical changes |
| Lighting | Fixtures, switches and fitting |
| Window treatments | Curtains or blinds, tracks and installation |
| Logistics | Delivery, assembly and removal of old furniture |
| Planning | Agreed design services and additional documentation |
A visual proposal may show all these elements without including their purchase or installation in the design fee.
Planning Your Bedroom with Houspire
For a Houspire brief, share room photographs, measurements and the dimensions of furniture you intend to retain.
Explain your storage needs, preferred bed size and whether the room also needs a dressing or work area.
Review the selected package’s deliverables and confirm what additional drawings or specifications your contractor requires. Have final site dimensions verified before custom fabrication.
Final Thoughts
Bedroom planning becomes clearer when you distinguish mattress size from frame size, furniture footprint from usable clearance, and product price from the complete budget.
Use these figures to ask better questions and test your layout before ordering.
Explore Houspire’s design plans to visualise your bedroom before committing to execution.
Frequently Asked Questions
Is mattress size the same as bed size?
No. Check the complete outer frame dimensions, which can exceed the mattress size.
Are the layout gaps recommended minimums?
No. The examples demonstrate arithmetic. Check movement, accessibility and furniture operation for the actual users.
Are these complete bedroom prices?
No. Product prices and example calculations do not cover every furnishing, service or site requirement.
What should I check before fabrication?
Confirm dimensions, materials, hardware and installation details with the responsible contractor on site.
Sources and Calculation Notes
Product references: SLATTUM 160 × 200 cm, SLATTUM 140 × 200 cm, MALM/Luröy 160 × 200 cm, and PAX/BERGSBO 100 × 60 × 236 cm.
Product pages checked on 21 October 2026. Prices and availability can change. Arithmetic examples are calculated from the stated inputs and are not universal design standards.