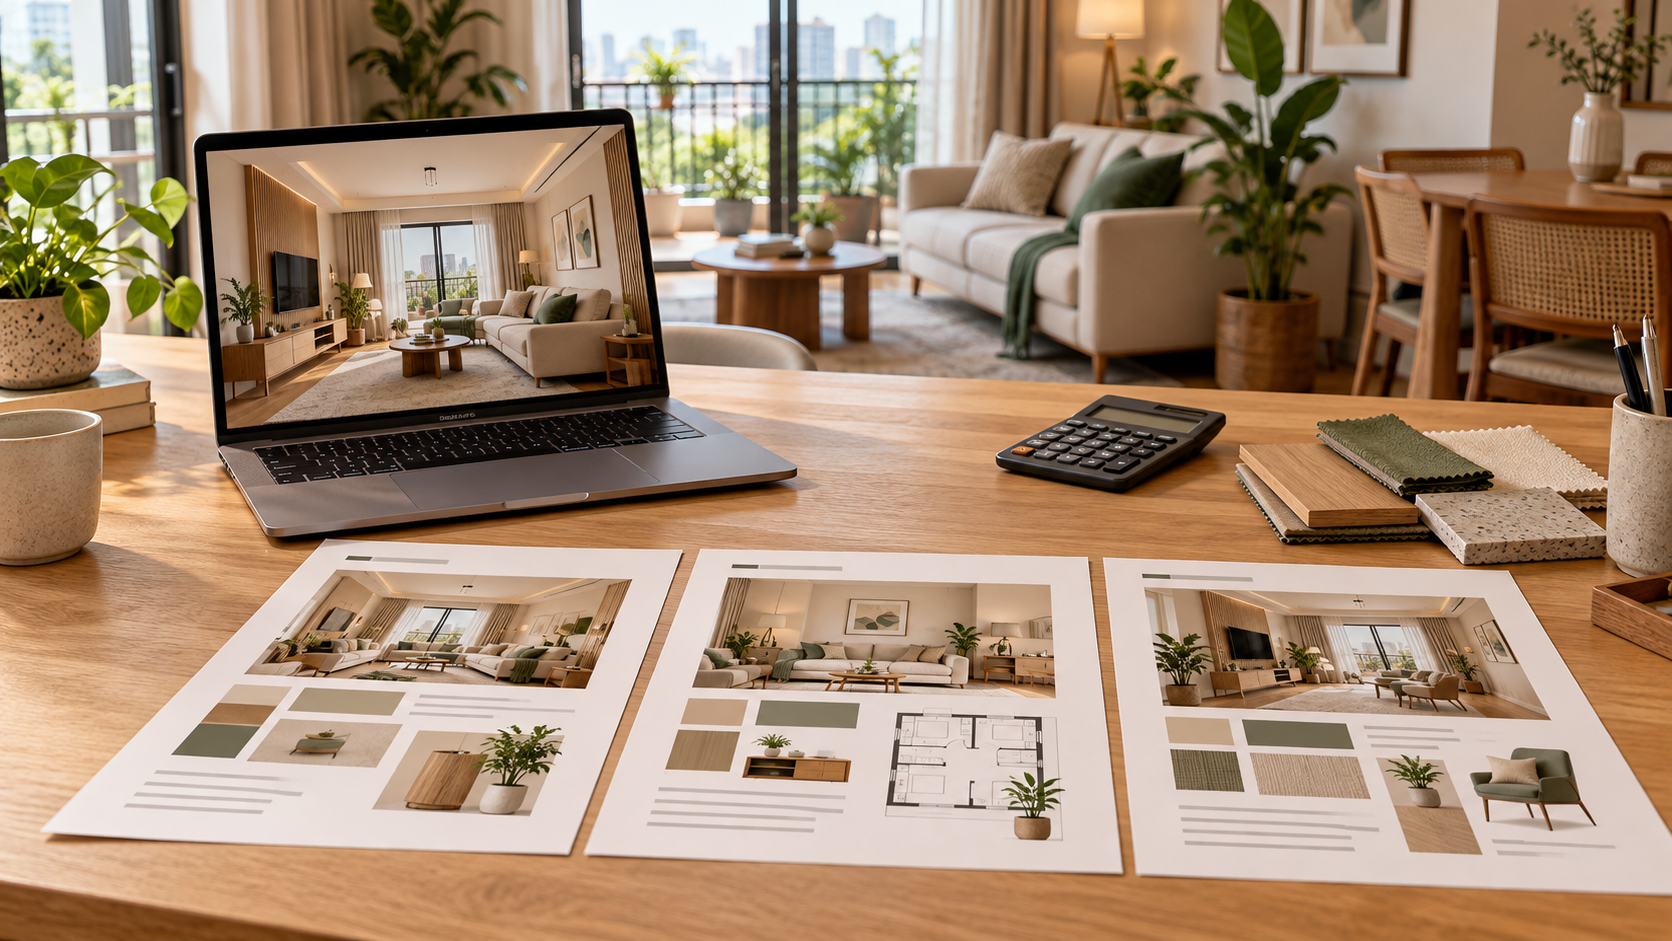
Online Interior Design Plans: Compare 9 Services in India
Choosing an online interior design plan starts with understanding the decisions you need help making.
Look for a dimensioned layout if furniture fit is your concern, visualisations for reviewing appearance, and relevant working drawings for custom fabrication.
If you also need help during installation, establish whether the service provides remote advice, site supervision or contractor management.
Compare the deliverables and responsibilities alongside the price. A single room view, a furnishing consultation and an apartment drawing package are different purchases.
This guide compares nine services and explains what to check before booking. The numbered list is for navigation, not a ranking.
Nine Online Interior Design Services at a Glance
| Service | Published pricing reference | Main scope to explore |
|---|---|---|
| Houspire | From ₹499 + GST | Room visualisation and planning direction |
| IKEA India | ₹3,000 Basic; ₹5,000 Advanced per room, taxes included | Furnishing with IKEA products |
| RoomHug | ₹7,999 Lite; ₹10,999 Complete per room | Layouts, visuals and package-based drawings |
| Neotecture | ₹8,000 + GST per room; ₹21,000 + GST for 2 BHK concept design | Concepts and material specifications |
| Decotales Design Consultation | ₹25,000, ₹50,000 and ₹1,00,000 tiers | Increasing levels of planning and documentation |
| Divya Jain Interiors | Project-specific estimate | Design consultancy and optional supervision |
| Aurifiniti Design | ₹4,999, ₹7,999 and ₹9,999 per-room tiers | Layouts, sourcing and package-based drawings |
| myHomesInteriors | Design-only from ₹2,999 per room | Layouts and basic visualisations |
| EzyDesignz | 2 BHK: ₹14,000 for 3D; ₹22,000 for 3D + 2D | Defined apartment design packages |
Prices describe different scopes, not equivalent quotations.
Confirm taxes wherever not explicitly stated, room coverage, current availability and the complete payable amount directly with each provider.
1. Houspire: For an Initial Room Visualisation
Houspire advertises one photorealistic view per selected room, covering a maximum of three walls.
Budget Direction and Vendor Direction are included; additional drawings are separately priced.
Construction, installation and on-site supervision are excluded.
Its advertised delivery period is 72 eligible hours after questionnaire submission, excluding Sundays and scheduled business holidays.
Consider it when: You want to review a room’s proposed appearance before arranging purchases and execution.
Check before booking:
- View coverage
- Revision terms
- Supporting deliverables
- Additional documentation required for custom furniture
- Applicable delivery conditions
2. IKEA India: For Product-Based Furnishing Plans
IKEA’s Basic package includes:
- A 60-minute virtual consultation
- Product recommendations
- A mood board
The Advanced package adds:
- A presentation follow-up
- A detailed floor plan
- Elevations
- A 3D room plan
Both services focus on furnishing with the IKEA range.
IKEA also advertises a design-fee refund against qualifying purchases of ₹25,000 or more, subject to its terms.
Consider it when: You expect to furnish substantially from IKEA.
Check before booking:
- Product availability for your location
- Refund eligibility
- Delivery charges
- Assembly charges
3. RoomHug: For Layouts with Optional Working Drawings
RoomHug Lite lists:
- A furniture layout with one revision
- 3D visuals
- A walkthrough
- An electrical layout
Working drawings and execution assistance are excluded from Lite.
Complete adds working drawings, more revision rounds and remote execution guidance.
Its page excludes site visits, labour supervision and contractor management. Assistance is also presented as a limited-time offer.
Consider it when: You want to compare visual planning with a more detailed documentation package.
Check before booking:
- Exact drawing list
- Support duration
- Tax treatment
- Current offer conditions
4. Neotecture: For Room or Apartment Concept Design
Neotecture publishes separate concept-design prices for a single room and a 2 BHK.
Its listed outputs include 3D images and material specifications.
Supervision and turnkey execution are separately priced. The provider lists those on-site services for Ahmedabad and Gandhinagar.
Consider it when: You want a concept package and may later explore separately arranged local support.
Check before booking:
- Rooms included
- Number of views
- Revisions
- Technical drawings
- Delivery terms
5. Decotales Design Consultation: For Tiered Planning Support
Decotales offers three design-only tiers.
| Tier | Published scope highlights |
|---|---|
| Clarity Edit | Layout planning, material recommendations and a 3D presentation; revisions and site visits excluded |
| Design Direction | Adds measurement, layout options, drawings, a site visit and defined revisions |
| Signature Blueprint | Adds more detailed documentation, including woodwork production drawings and material codes |
The service advertises online consultation across India and in-person support in Bengaluru.
Execution is separate.
Consider it when: You want to choose between early planning and more extensive documentation.
Check before booking:
- Apartment coverage
- Tax treatment
- Measurement arrangements
- How visit inclusions apply outside Bengaluru
6. Divya Jain Interiors: For Documentation and Optional Oversight
Divya Jain Interiors lists remote design services across India.
Its consultancy scope includes:
- Layouts
- 3D views
- Material specifications
- Working drawings
- Lighting and electrical plans
- A procurement list
- An indicative bill of quantities
The supervision option adds contractor briefing, milestone reviews and quality checks against site reports.
Site visits are listed for Pune and Mumbai, with other locations on request. Turnkey execution is offered in Pune and Mumbai.
Consider it when: You have your own contractor but want detailed documentation and potentially continuing design oversight.
Check before booking:
- Project fee
- Revision allowance
- Visit schedule
- Responsibilities during execution
7. Aurifiniti Design: For Layout and Sourcing Options
Aurifiniti’s published package cards list the following tiers:
| Published per-room price | Scope highlights |
|---|---|
| ₹4,999 | Furniture-layout options, a measured floor plan, product list and concept boards |
| ₹7,999 | Adds service layouts and furniture-detail drawings |
| ₹9,999 | Adds 3D views and a call to assist your service provider |
Its process uses measurements, photographs and requirements shared remotely.
The page title mentions a lower starting figure, so confirm the current package-card prices directly.
Consider it when: You want to choose between a shopping-oriented plan and drawing-based support.
Check before booking:
- Taxes
- Drawing applicability
- Revision limits
- Final delivery timing
8. myHomesInteriors: For Basic Design and Guidance Packages
myHomesInteriors advertises a design-only Basic package starting at ₹2,999 per room.
The listed scope includes:
- Layouts
- One to two basic 3D views
- Colour and material suggestions
Its Standard package starts at ₹4,999 per room and lists more detailed visuals, material selection, vendor recommendations and basic online or offline site consultation.
Execution-based packages are listed separately.
Consider it when: You want a basic design proposal and plan to handle execution yourself.
Check before booking:
- What changes the starting price
- Remote availability for your location
- Revisions
- The meaning of “site consultation”
9. EzyDesignz: For Explicit Apartment Room Lists
EzyDesignz publishes a 2 BHK package covering:
- A living room
- A kitchen
- Two bedrooms
The listed price is ₹14,000 for 3D design or ₹22,000 with 2D working drawings.
Bathrooms and balconies are extra.
Site visits, site measurements and execution are excluded from these packages.
Consider it when: You want an apartment package with a stated room list and a choice of visual-only or drawing-inclusive scope.
Check before booking:
- View counts
- Revision terms
- Taxes
- Charges for separate dining areas or additional zones
How to Compare Plans for Your Apartment
Use the same requirements to compare providers, then calculate the complete design bill.
Confirm Every Room and Zone
A “2 BHK plan” may not cover bathrooms, balcony, utility, foyer or a separate dining area.
List each space and ask providers to mark it as:
- Included
- Optional
- Excluded
Match Deliverables to the Work
A room image helps communicate appearance.
A layout helps assess placement.
Custom cabinetry needs dimensions, materials, internal arrangements and relevant construction details.
Request sample documents before assuming a package will support fabrication.
Separate Guidance from Management
Remote support can help clarify a drawing, but it does not automatically include checking workmanship or managing trades.
Establish who:
- Measures the site
- Purchases materials
- Supervises installation
- Coordinates contractors
- Resolves defects
Compare the Complete Design Bill
Add required drawings, extra views, visits and taxes before comparing totals.
Keep furniture, materials, labour and installation in a separate execution budget.
A design-service price is not the cost of completing your apartment.
What Should You Send Before Requesting a Quote?
Prepare a consistent brief for your shortlisted providers:
- A floor plan or measured room sketch
- Photographs of each space
- Dimensions of retained furniture
- Storage and household requirements
- Preferred finishes and reference images
- Your complete project budget
- The documents and execution support you need
Using the same brief makes differences between quotations easier to assess.
Checklist Before Booking an Online Interior Design Plan
Confirm that you have:
- Listed every room and zone.
- Checked the number of views.
- Reviewed sample deliverables.
- Confirmed measured layouts and working drawings.
- Checked revision allowances.
- Identified who verifies measurements.
- Distinguished remote guidance from site supervision.
- Reviewed delivery conditions.
- Added taxes and required extras.
- Separated design fees from execution costs.
- Kept a copy of the final agreed scope.
Choose the Plan That Matches Your Project
The right online interior design plan resolves your apartment’s practical decisions at the level of detail you need.
Compare scope, samples and responsibilities alongside price.
Confirm the final room list and service terms before booking.
Explore Houspire’s design plans to review its room-design options and separately priced drawings.
Frequently Asked Questions
Can I design an entire apartment online?
Yes, provided the service covers the required rooms and receives reliable information. Relevant site checks are still needed before fabrication or installation.
Are online design plans suitable for small apartments?
They can be. Prioritise measured furniture placement, storage and clear access rather than choosing a service only for its visual style.
Do all plans include working drawings?
No. Some focus on concepts or furnishing suggestions. Confirm the exact drawing list before purchasing.
Can I use my own contractor?
Many design-only services support independent execution. Confirm the terms and have your contractor review whether the documents are sufficient.
Which service is cheapest?
Starting prices describe different scopes. Compare the final charge for your required rooms, drawings, revisions and support before deciding.
Does remote execution guidance include site supervision?
Not automatically. Confirm whether support includes drawing clarification, site inspections, workmanship checks or contractor management.