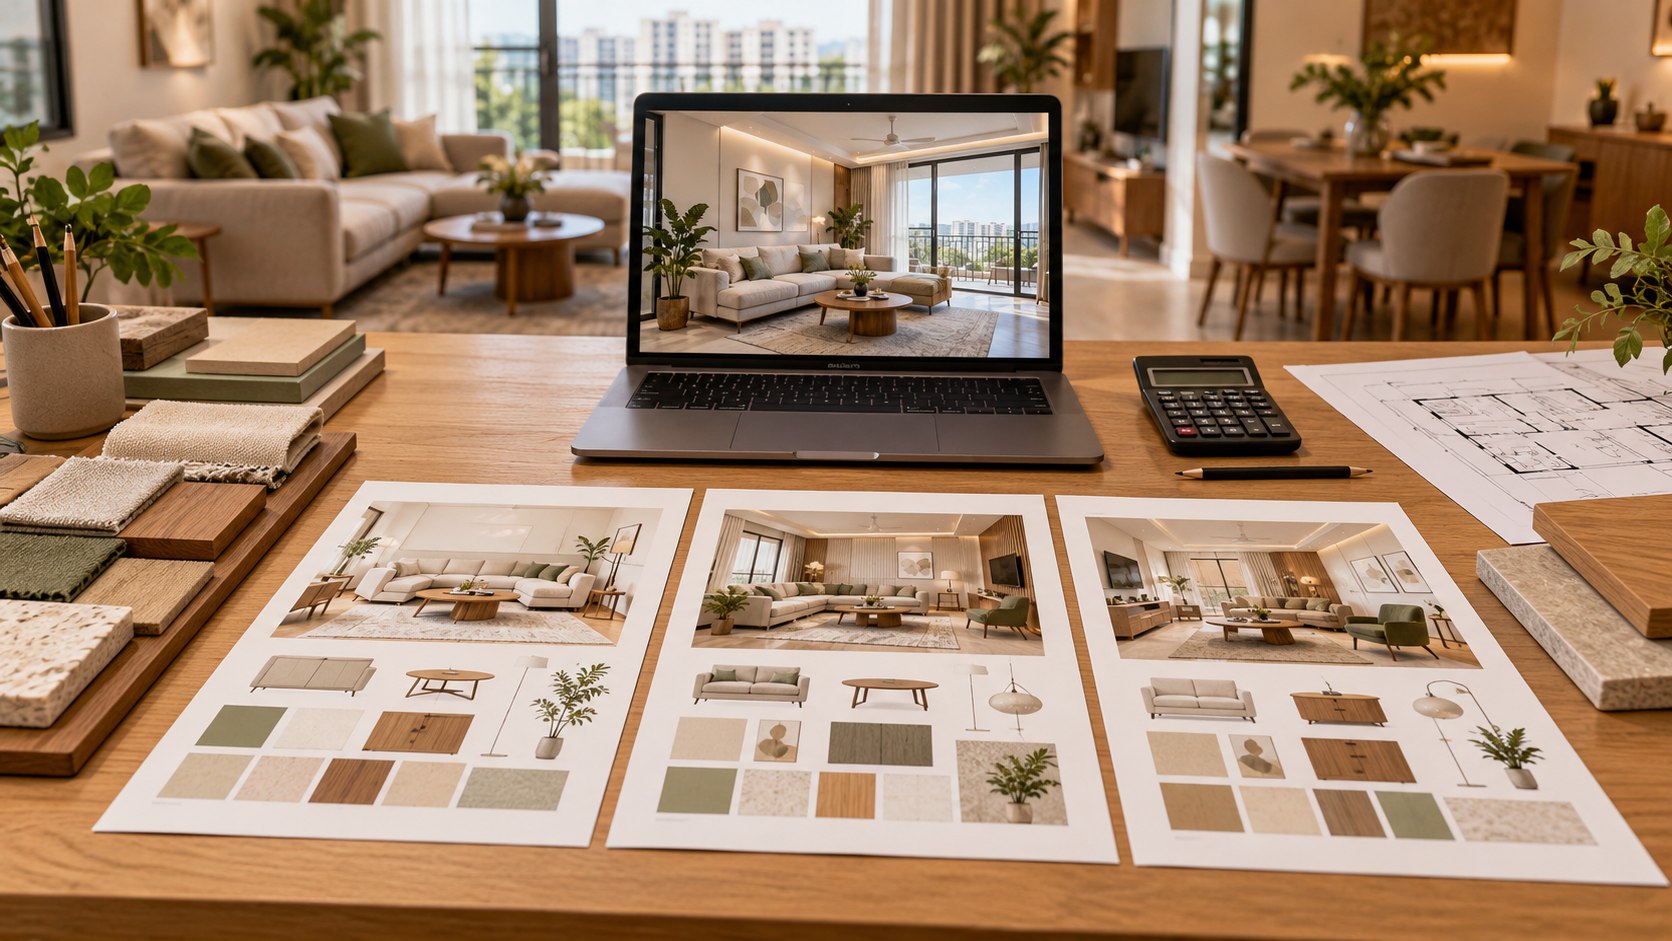
Flat-Fee Interior Design Plans: Compare 8 Options and Their Inclusions
A published design price can make budgeting easier, but only when you understand what the fee covers.
A room visualisation, a furnishing consultation and an apartment drawing package involve different levels of work.
Compare flat-fee interior design plans by their deliverables, room coverage and responsibilities—not the headline price alone.
This guide explains how fixed-price design services work and what to check across eight published options. The numbered list is for navigation, not a ranking.
What Is a Flat-Fee Interior Design Plan?
A flat-fee interior design plan charges an agreed amount for a defined set of services.
The price may apply to:
- One room
- An apartment configuration
- A specified project
Furniture, materials, installation and additional design work may be separate.
Before booking, confirm room coverage, deliverables, revision allowance, tax treatment and conditions that could change the fee.
Eight Flat-Fee Interior Design Plans at a Glance
| Plan | Published price | Main reason to consider it |
|---|---|---|
| Houspire room-design starting offer | ₹499 + GST | Initial room visualisation |
| IKEA Interior Design Basic | ₹3,000 per room, taxes included | Furnishing advice using IKEA products |
| IKEA Interior Design Advanced | ₹5,000 per room, taxes included | IKEA furnishing plan with layouts |
| RoomHug Lite | ₹7,999 per room | Layout and visual planning |
| RoomHug Complete | ₹10,999 per room | Working drawings and remote guidance |
| Neotecture Single Room Concept Design | ₹8,000 + GST per room | Room concept and material specifications |
| Neotecture 2 BHK Concept Design | ₹21,000 + GST | Apartment concept planning |
| Decotales Design Direction | ₹50,000 | Layout development with defined revisions |
These prices cover different services and should not be treated as equivalent quotations.
Confirm tax treatment for RoomHug and Decotales, current availability and the final scope before payment.
1. Houspire Room Design: For an Initial Visual Direction
Houspire’s starting offer includes one photorealistic room view covering a maximum of three walls.
Budget Direction and Vendor Direction are included with room-design orders.
Additional drawings are separately priced.
Construction, installation and on-site supervision are excluded.
Delivery is advertised within 72 eligible hours after questionnaire submission, excluding Sundays and scheduled business holidays. Confirm the start point if you request a designer call.
Before booking: Check whether the chosen view covers the areas you need to assess and what additional documents custom furniture will require.
2. IKEA Interior Design Basic: For a Furnishing Refresh
IKEA’s Basic package includes:
- A 60-minute virtual consultation
- Furnishing advice
- An IKEA product list
- A mood board with colour and material recommendations
- Support with placing an order virtually
The service focuses on refreshing a room using the IKEA range.
Before booking: Decide whether retailer-specific recommendations suit your project, particularly if you plan to retain furniture or source from several suppliers.
3. IKEA Interior Design Advanced: For More Detailed Furnishing Planning
The Advanced package adds:
- A 30-minute presentation follow-up
- A detailed floor plan
- Elevations
- A 3D room plan
These are provided alongside furnishing recommendations.
IKEA states that its design-service fee is refundable against purchases of ₹25,000 or more, subject to the applicable terms.
Before booking: Confirm purchase eligibility and whether delivery, assembly or other services are charged separately. Ask what the drawings cover if you need custom work.
4. RoomHug Lite: For Layout and Visual Planning
RoomHug Lite lists:
- A 2D furniture layout with one revision
- 3D visuals
- A walkthrough experience
- An electrical layout
Its pricing page excludes working drawings and execution assistance from this tier.
Before booking: Establish whether the included information resolves your needs. Request sample outputs if you intend to use the design with a carpenter or installer.
5. RoomHug Complete: For Drawings and Remote Guidance
RoomHug Complete lists:
- Concept development
- Space planning
- Two to three layout revisions
- Four to five 3D revisions
- Working drawings
- Execution support
Its page describes execution support as online design guidance.
Site visits, labour supervision and contractor management are excluded.
Execution assistance is also presented as a limited-time offer, so confirm current terms.
Before booking: Ask which drawings are supplied, how support is scheduled and when the support period ends.
6. Neotecture Single Room Concept Design: For a Defined Room Concept
Neotecture’s room concept service provides 3D images and material specifications based on your plan and style preferences.
The provider lists supervision and turnkey execution as separate services, with those on-site offerings available in Ahmedabad and Gandhinagar.
Before booking: Confirm view count, revision terms, delivery time and whether any dimensioned or fabrication drawings are included in your quotation.
7. Neotecture 2 BHK Concept Design: For Apartment Planning
Neotecture also publishes a fixed concept-design price for a 2 BHK, including 3D images and material specifications.
Purchasing and implementation remain with the client unless separately arranged.
Before booking: Obtain an explicit room list. Check whether bathrooms, balcony, foyer and combined living-dining areas are covered, and whether there are area or complexity limits.
8. Decotales Design Direction: For Layout Development and Revisions
Decotales’ Design Direction package lists:
- Site measurement
- Two layout options per room
- 2D drawings
- Material direction
- One site visit
- Two design revisions
A final 3D presentation follows layout approval.
The advertised timeline is 30 days, and additional site visits are listed at ₹3,000 each.
Execution is excluded, and design fees are described as non-refundable.
Online services are offered across India, with in-person services in Bengaluru.
Before booking: Confirm project coverage, taxes and how site measurement and visits apply to your location.
What Makes a Fixed-Price Interior Design Plan Transparent?
A published price is a starting point.
A useful agreement also explains what happens when the project changes.
| Area | What the agreement should establish |
|---|---|
| Coverage | Rooms, zones, area limits and viewpoints |
| Deliverables | Exact images, layouts, specifications and drawings |
| Revisions | Included rounds and what counts as a new brief |
| Additional charges | Extra rooms, visits, drawings and support |
| Responsibility | Who measures, purchases, installs and checks the work |
A fixed design fee does not fix your furniture or renovation budget.
Those expenses depend on the final scope, specifications and vendor quotations.
How to Choose the Right Flat-Fee Design Plan
Start with the decision you need help making.
For Colours and Furnishing Choices
A focused consultation may be enough for a colour scheme or furnishing refresh.
Check whether the advice is limited to a particular product range.
For Furniture Placement
Confirm that a suitable layout is included.
Ask how measurements are supplied and verified.
For Custom Cabinetry
Establish the necessary drawing details before purchasing a package.
If you already have a contractor, ask them to review sample documents and identify any information needed for execution.
For Installation Support
If you need someone to manage installation, seek an explicit management or supervision agreement.
Remote clarification calls and physical site supervision involve different responsibilities.
Calculate the Complete Service Bill
Before paying, request a total that includes your selected rooms, required add-ons and applicable taxes.
Keep separate allocations for:
- Furniture, cabinetry and materials
- Labour and installation
- Delivery, handling and disposal
- Site measurement or specialist assessment
- Unresolved work and approved changes
Avoid selecting a smaller package simply because its entry price is lower if you already know you will need several additions.
Checklist Before Booking a Flat-Fee Interior Design Plan
Confirm that you have:
- Listed every room and zone.
- Reviewed the number of included views.
- Checked the exact drawing list.
- Seen sample deliverables.
- Confirmed revision allowances.
- Identified area or complexity limits.
- Reviewed delivery conditions.
- Established measurement responsibilities.
- Distinguished remote guidance from site supervision.
- Added required extras and taxes.
- Separated design fees from execution costs.
- Kept the final scope in writing.
Choose Clear Service Boundaries
The right flat-fee plan makes the service boundaries easy to understand.
Compare deliverables alongside prices, request sample outputs and confirm the final scope in writing.
Choose the level of help that supports your next stage of planning or execution.
Explore Houspire’s design plans to review room-design options and additional drawing requirements.
Frequently Asked Questions
Does flat-fee interior design include furniture?
Only if the agreement specifically includes furniture supply. A product list or furnishing recommendation is separate from the purchase itself.
Can a flat design fee increase?
Yes, if you approve work beyond the agreed scope. Ask how extra rooms, revisions and drawings are priced.
Are working drawings included in every plan?
No. Check the drawing list and review samples before assuming the package supports fabrication.
Is the cheapest plan the best value?
Value depends on whether the plan provides the information you need. Compare equivalent requirements and include necessary add-ons.
Can I use my own contractor?
Confirm the provider’s terms and document availability. Your contractor should verify that the supplied information is sufficient and check site dimensions before execution.
Does execution support include site supervision?
Not automatically. Ask whether support covers remote drawing clarification, physical visits, workmanship checks or contractor management.