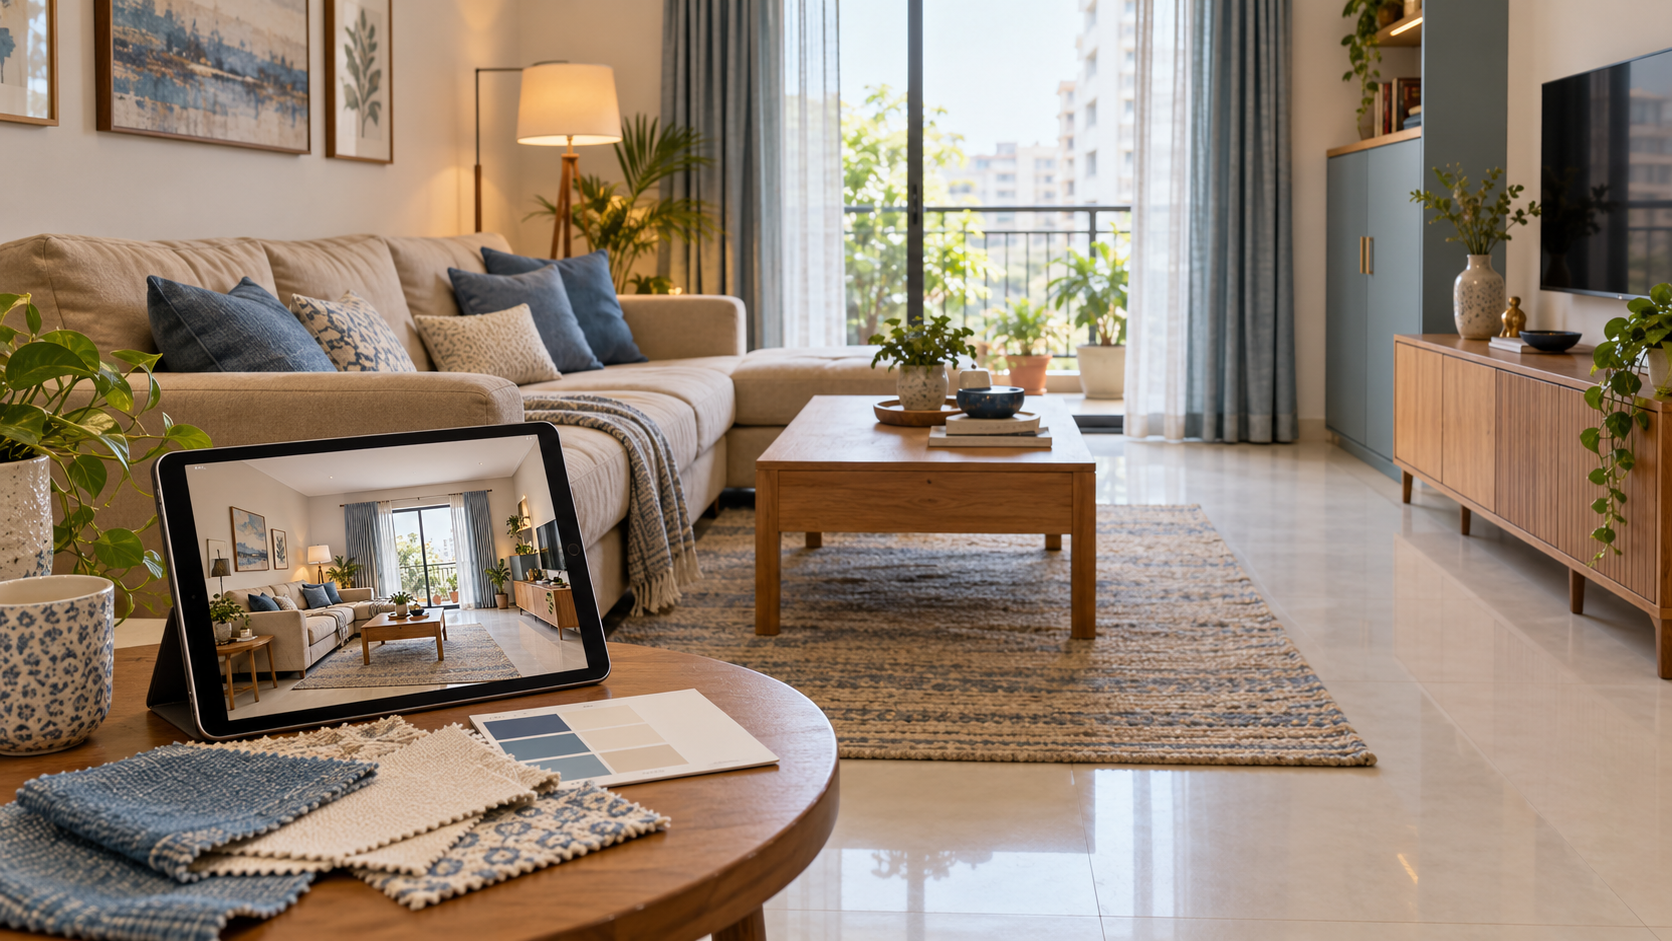
2 BHK Interior Design in Nagpur: Plan Each Room Around Daily Use
A well-planned 2 BHK should make everyday life easier. There should be enough seating, accessible storage and comfortable space to move between rooms.
The challenge is fitting those requirements into your actual apartment without adding more furniture than you need.
For homeowners planning 2 BHK interior design in Nagpur, start with room measurements, existing features and household routines. Decide what each space needs to do before choosing finishes.
This room-by-room guide helps you organise those decisions and prepare a clear brief for your designer or contractor.
Where Should You Start with a 2 BHK Interior Plan?
Begin with a measured layout and a list of priorities for each room. Identify furniture you will retain, fixed features and any repairs required before new work begins.
Photograph every wall and record door and window positions. If you have a builder’s plan, check it against the apartment’s current condition.
Then prepare a simple brief.
| Space | Main planning question |
|---|---|
| Living room | How many people need comfortable seating every day? |
| Kitchen | What cooking, appliance and storage requirements must fit? |
| Main bedroom | What bed size and clothing storage do you need? |
| Second bedroom | Will it serve children, guests, work or several purposes? |
| Bathrooms | What can remain, and what needs repair or replacement? |
| Entrance and utility | Where will shoes, cleaning supplies and everyday items go? |
Plan the rooms together so furniture, storage and spending decisions remain consistent across the home.
Living Room: Plan Seating Before Decoration
Choose Furniture That Fits Daily Use
Start with the number of people using the living room regularly.
A large sectional may look appealing in a reference image but restrict access to a balcony or dining area. Compare it with a smaller sofa and movable seating using actual dimensions.
Check that doors open properly and that furniture does not interrupt the main walking routes.
Position the TV Around the Seating
Consider the relationship between the sofa, screen and windows.
Observe reflections and glare at the times you normally watch television. Identify existing electrical points and discuss any changes before wall finishes are completed.
Keep the TV unit’s storage relevant to what you own. Equipment, books and everyday items may benefit from a combination of closed and open sections.
Keep Decorative Work Selective
Choose a clear point of interest, such as artwork, a textured finish or a well-proportioned cabinet.
Avoid filling every wall with panelling or display units. Leave enough visual space for the room to feel comfortable.
Dining Area: Make Space for Everyday Movement
In a combined living and dining room, assess both areas on the same layout.
Check the space required to pull out chairs and walk past occupied seats. A table that fits when the chairs are tucked in may still be inconvenient during meals.
Choose seating according to regular use and consider occasional hosting separately.
If you need crockery storage, identify what it will hold before deciding its size. Confirm that cabinet shutters and drawers can open without conflicting with dining chairs.
Kitchen: Organise Around How You Cook
Map Appliances and Fixed Services
Record the position of the sink, cooking area, refrigerator and existing service points.
Share appliance dimensions before finalising cabinetry. Installation clearances and access requirements should follow the relevant product specifications.
Moving plumbing or electrical points should be assessed and priced before the design is approved.
Plan Storage by Contents
List the items that need dedicated space:
- Daily cookware and utensils.
- Plates, glasses and serving dishes.
- Groceries and larger containers.
- Small appliances.
- Cleaning supplies and waste bins. Use this list to decide where drawers, shelves and tall storage would be useful.
Confirm What the Quote Includes
Ask whether the kitchen quotation includes the countertop, sink, fittings, accessories, installation and any service changes.
A visual design does not establish the materials or hardware being supplied. Record those separately.
Main Bedroom: Balance Comfort and Storage
Finalise the Bed Position
Choose the bed size according to your needs and the room’s usable dimensions.
Check access around the bed, wardrobe operation and the route to the bathroom or balcony. Account for bedside furniture before approving the layout.
If retaining a bed, measure the complete frame rather than relying only on the mattress size.
Design Wardrobe Interiors First
Decide how much hanging space, folded storage and drawer capacity you need.
A visually impressive wardrobe can still be inconvenient if its internal arrangement does not match your belongings.
Choose hinged or sliding shutters after assessing available space, access and the proposed mechanism.
Add a Dresser or Desk Only Where It Works
A combined dressing and work surface may suit some households, but it needs appropriate lighting, power access and storage.
Avoid squeezing in a desk that leaves insufficient room to sit comfortably or blocks another piece of furniture.
Second Bedroom: Define Its Main Role
The second bedroom often has the most competing requirements.
It may need to accommodate guests, children, study, work and additional storage. Decide its primary function before selecting furniture.
| Main use | Planning priorities |
|---|---|
| Children’s room | Suitable sleeping arrangements, study space and accessible storage |
| Guest room | Comfortable sleeping space, luggage placement and some storage |
| Home office | Desk, chair movement, lighting, power and background |
| Multipurpose room | Furniture that supports the agreed combination of activities |
Check flexible furniture in both its open and closed positions.
A sofa bed needs space when extended. A folding desk needs secure installation and sufficient room for a chair. Choose mechanisms because they solve a specific problem.
Bathrooms: Inspect Before Refreshing
Start by separating cosmetic changes from repairs.
A new mirror or vanity is different from relocating fixtures or replacing flooring. Have unresolved leakage, drainage or other defects assessed before covering surfaces.
For vanity storage, check plumbing access and the suitability of the specified materials.
Confirm fixture dimensions and door operation before ordering. Keep access for cleaning and maintenance in the plan.
Entrance, Balcony and Utility: Give Small Spaces a Purpose
Entrance Storage
Plan for the shoes, bags and keys your household uses daily.
Check that storage does not obstruct the entrance door or reduce access. A compact cabinet may be more useful than a larger decorative console.
Balcony
Decide whether the balcony is mainly for sitting, plants, drying clothes or a combination.
Preserve drainage and access. Check building rules before making alterations or installing fixed elements.
Utility Storage
Allocate space for cleaning supplies, laundry items and equipment.
Keep frequently used items accessible and consider how doors, appliances and storage will operate together.
What Should You Check in Your Nagpur Apartment?
Local planning begins with the conditions of the particular home.
Observe direct sunlight, glare and privacy before choosing window treatments. Check room use at different times of day rather than making decisions from a single photograph.
Also confirm delivery and installation arrangements with your building:
- Lift and staircase dimensions.
- Permitted working hours.
- Unloading and material-storage arrangements.
- Common-area protection requirements.
- Debris-removal procedures. These details can affect how furniture is manufactured, delivered and installed.
How to Budget for Your 2 BHK Interiors
Build the budget from the room requirements rather than starting with decorative packages.
| Budget category | What to include |
|---|---|
| Design | Agreed consultation, visualisation and documentation |
| Fitted furniture | Kitchen cabinets, wardrobes and other joinery |
| Loose furniture | Beds, seating, dining furniture and desks |
| Site work | Repairs, painting, electrical and plumbing work |
| Furnishings | Curtains, blinds, rugs and upholstery |
| Appliances | Purchases and installation |
| Additional costs | Delivery, handling, taxes and cleaning |
Mark each amount as confirmed, estimated or awaiting a quotation.
Keep a separate allowance for unresolved work. Compare vendors using the same dimensions, quantities and specifications.
Planning Your Nagpur Home with Houspire
Prepare your room photographs, measurements and priorities before starting a Houspire project.
Explain what you want to retain and where the current arrangement causes problems. Include reference images with notes about the particular colours, furniture or details you like.
Review the selected package’s deliverables and establish whether you need additional layouts, specifications or working drawings for execution.
Before placing fabrication orders, have the responsible contractor verify the relevant site dimensions.
Final Thoughts
A successful 2 BHK interior plan gives every room a clear purpose.
Start with daily routines, place the essential furniture and organise storage around what you own. Then choose finishes and decorative details within the overall budget.
Explore Houspire’s design plans to visualise your Nagpur home before committing to execution.
Frequently Asked Questions
Where should I start?
Measure the rooms, photograph fixed features and list retained furniture, routines and repairs.
Should all rooms be planned together?
A coordinated plan helps connect budgets and finishes. Execution can be phased when the sequence is considered early.
How can I add storage without overcrowding?
Base it on specific belongings and check movement and furniture operation. Read small-space planning ideas.