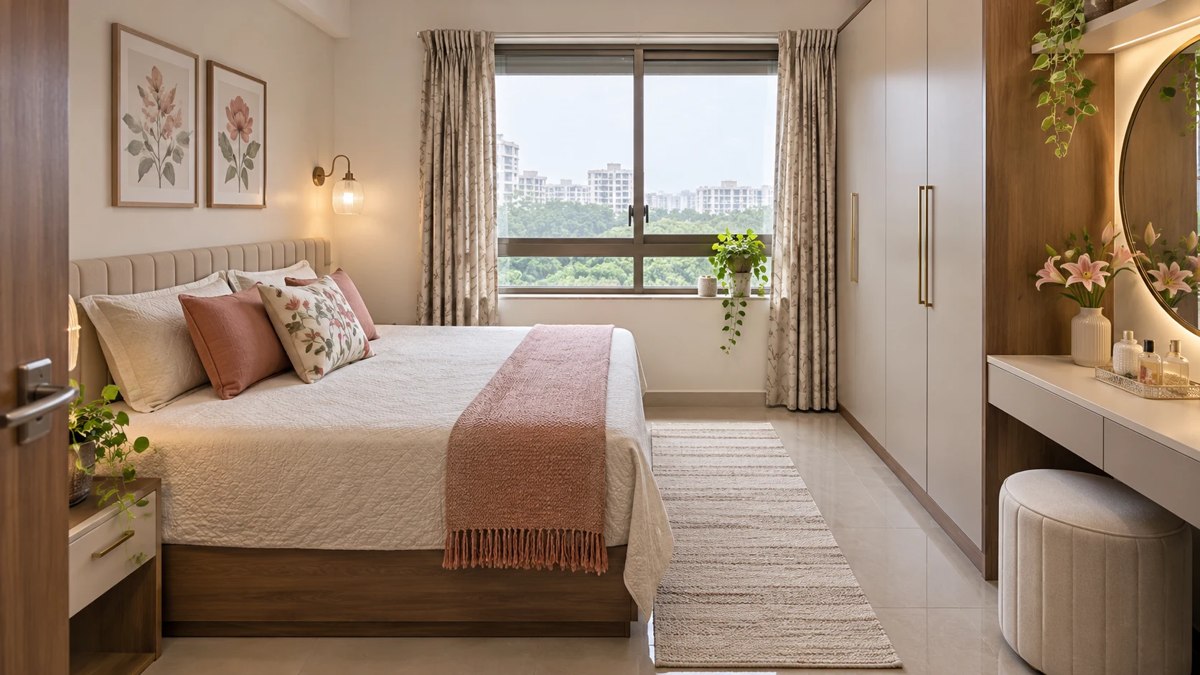
A 10 × 13 ft bedroom can accommodate a wardrobe and dressing area when the bed, openings and furniture-in-use space are planned together. Compare a separate dresser with a mirrored wardrobe using one clearly defined example.
These layouts illustrate the method; your door positions and actual furniture dimensions determine the fit.
Start with the bed, door and window
For this comparison, both layouts use the same illustrative room. The internal dimensions are 10 ft wide × 13 ft long. A 5 ft × 6 ft 6 in bed frame sits centrally against the north wall. The window is on the west wall beside the bed. The entrance is on the east wall, beyond the foot of the bed, and the door opens outwards. The south wall is available for storage.
With the bed centred, there is 2 ft 6 in on each side before adding bedside tables. At the foot, there is 6 ft 6 in from the bed frame to the south wall. A wardrobe projecting 2 ft from that wall leaves 4 ft 6 in between its closed shutters and the bed.
Use the outside dimensions of your own bed frame for this calculation. A projecting headboard, upholstered footboard or bench all take space from that passage.
Layout 1: A 6-foot wardrobe with a separate dressing table
Place a 6 ft wide × 2 ft deep wardrobe towards the east end of the south wall. At the west end, closer to the window side of the room, place a 3 ft wide × 15 in deep dressing table with a mirror above it. Together they occupy 9 ft of the 10 ft wall. The remaining foot gives you flexibility for fillers, a curtain return or a gap between pieces once the wall is measured.
| Floor-plan check | What happens in this layout |
|---|---|
| Walking route | Enter from the east, walk along the foot of the bed and turn towards either bedside. The dresser user sits at the far end of this route, away from the entrance. |
| Dresser in use | The shallow dresser leaves 5 ft 3 in from its front edge to the bed. If an occupied stool projects 2 ft beyond the dresser front, 3 ft 3 in remains behind it. Test that distance with your own stool and seated position. |
| Wardrobe drawer open | If a drawer extends 18 in beyond the wardrobe face, the gap from the open drawer to the bed reduces from 4 ft 6 in to 3 ft. Someone standing at the drawer will use part of that space. |
| Mirror and daylight | The west window brings light towards one side of the dresser. Sit in the proposed spot at the time you usually get ready and check where the light falls on your face. |
Choose this layout if you sit to get ready most days. A dedicated surface gives your hairbrush, cosmetics and jewellery somewhere to go. If two people share the room, one can use the dresser while the other opens the wardrobe. Choose a stool that tucks fully underneath, and position the dresser drawer so it opens comfortably over your knees.
Layout 2: A wardrobe with a full-length mirror on one shutter
Keep the same bed, door and window. Use the south wall for a 7 ft wide × 2 ft deep wardrobe, with a full-length mirror on a shutter towards the west end. Put an accessory drawer in the neighbouring compartment so you can see the mirror while reaching for a watch, comb or jewellery.
| Floor-plan check | What happens in this layout |
|---|---|
| Walking route | Enter from the east and turn towards the bed. Someone using the mirror stands towards the west end, leaving the entrance side open. |
| Standing at the mirror | There is 4 ft 6 in from the wardrobe face to the foot of the bed. Mark the mirror position and stand where you can see your outfit. Check whether someone can pass behind you. |
| Drawer and shutter open | An 18 in drawer extension leaves the same 3 ft to the bed. With sliding shutters, check that the mirror stays visible when the accessory drawer is accessible. With hinged shutters, mark where the mirrored door swings. |
| Available wall width | The wardrobe uses 7 ft of the 10 ft wall. The remaining 3 ft can stay open, giving you somewhere to stand aside while a second person uses the wardrobe. |
Choose this layout if you mainly need a full-length outfit check and more clothing storage. It gives you an extra foot of wardrobe width compared with Layout 1. The trade-off is the loss of a seated spot and a surface where you can leave things while getting ready.
Which layout works better for your bedroom?
| If this describes your morning | Better starting layout |
|---|---|
| One person sits to get ready while the other chooses clothes | Separate dresser, so both can use the wall at once |
| You get ready elsewhere and only check your outfit in the bedroom | Mirrored wardrobe shutter |
| You use a hairdryer at the dresser | Separate dresser, with a reachable socket and a place to set the appliance down |
| Your bedroom door swings into the proposed wardrobe position | Recheck both layouts against the full door swing before choosing a shutter or dresser |
| You already own a bench for the foot of the bed | Measure again with the bench in place, especially with drawers fully extended |
How can you test the layout before ordering furniture?
Use masking tape to mark the front edge of the wardrobe, then add a second line for a fully open drawer. Put a chair where the dresser stool would sit. Ask one person to get ready while the other enters the room, reaches the wardrobe and walks to the far side of the bed. Try it once with the door open and once with it closed.
This quick test can change the decision. A stool that tucks away neatly may still block the walking route when occupied. Equally, a full-length mirror may look well placed until you slide its shutter across to reach the drawer behind it.
Frequently asked questions
Can I fit a wardrobe beside the bed in a 10-foot-wide bedroom?
With the 5 ft wide bed centred in this example, each side passage is 2 ft 6 in. A 2 ft deep wardrobe along one side would leave just 6 in between the bed and the closed wardrobe. The wall opposite the foot of the bed offers considerably more usable space in this arrangement.
Do I need sliding shutters in a 10 × 13 ft bedroom?
Room size alone cannot answer that. In the example, a 2 ft wide hinged shutter opened to 90 degrees would leave about 2 ft 6 in between its outer edge and the bed. Mark the swing on your floor and check where you would stand to reach inside. For sliding shutters, check that each internal drawer lines up with the available opening.
What should I send Houspire to plan a wardrobe and dresser?
Share your measured floor plan, the bedroom door’s swing direction, the window position and the outside dimensions of the bed and any bench you plan to keep. Include one detail that a floor plan cannot show: do you sit or stand to get ready, and does someone else need the wardrobe at the same time? That answer helps determine whether a separate dresser earns its space.
Plan your next steps with Houspire
Use Houspire to explore design support for your room before committing to purchases. Confirm the selected package’s views, drawings, revisions and exclusions; have your execution team verify site measurements and construction details.
For related guidance, read choosing wardrobe storage for your clothes and sliding versus hinged wardrobes.